Classic 2 Storey 1400 Sq Ft Family Home in the Historical Bridgeburg section of Fort Erie with timeless character, modern conveniences and upgrades. Wide Galley kitchen features ample storage, soft close drawers and plenty of cabinetry. Modern appliances and stylish finishes. Designer inspired for the cooking enthusiast complete with Gas Stove and oversized Fridge, truly a kitchen of pride! Three generous sized Bedrooms, large closets, updated one and a half bathrooms. The enclosed front porch serves as a 3 season sunroom, provides a welcoming entry and a cozy spot to relax or enjoy as additional living space. The full basement offers plenty of storage and potential for a variety of uses, including a separate cold storage room. Large fenced yard featuring colourful perennials an over sized above-ground pool, (15X30) complete with a new pump, pool motor and cordless vacuum. Enjoy the Sojag gazebo, built to last and known for its durability and and engineered quality. The Generac generator ensures you are always prepared for any power outages, offering peace of mind year-round. Niagara River is within walking distance to enjoy leisurely strolls and scenic waterfront views. Schedule a viewing today of 259 Dufferin Street and experience all this property has to offer.
For sale
C$469,000
259 Dufferin St, Fort Erie, ON L2A 2T7
3beds
2baths
Single Family Residence
Built in ----
6,085 Square Feet Lot
$-- Zestimate®
C$--/sqft
C$-- HOA
What's special
Wide galley kitchenAmple storageSoft close drawersPlenty of cabinetryModern appliancesStylish finishesGas stove
- 86 days
- 11
- 3
Zillow last checked:
Listing updated:
Listed by:
REVEL Realty Inc., Brokerage
Source: TRREB,MLS®#: X13562208 Originating MLS®#: Niagara Association of REALTORS
Originating MLS®#: Niagara Association of REALTORSFacts & features
Interior
Bedrooms & bathrooms
- Bedrooms: 3
- Bathrooms: 2
Primary bedroom
- Level: Second
- Dimensions: 4.6 x 2.44
Bedroom
- Level: Second
- Dimensions: 13ft. 0in. x 8ft. 0in.
Bedroom
- Level: Second
- Dimensions: 9ft. 8in. x 8ft. 6in.
Bathroom
- Level: Second
- Dimensions: 2.41 x 1.91
Bathroom
- Level: Basement
- Dimensions: 1.45 x 1.6
Dining room
- Level: Main
- Dimensions: 12ft. 7in. x 10ft. 8in.
Family room
- Level: Main
- Dimensions: 11ft. 0in. x 9ft. 8in.
Kitchen
- Level: Main
- Dimensions: 22ft. 0in. x 8ft. 5in.
Living room
- Level: Main
- Dimensions: 12ft. 6in. x 12ft. 6in.
Sunroom
- Level: Main
- Dimensions: 5.31 x 2.34
Workshop
- Level: Basement
- Dimensions: 4.72 x 2.29
Heating
- Forced Air, Gas
Cooling
- Central Air
Appliances
- Included: Water Heater
Features
- Storage, Water Meter
- Flooring: Carpet Free
- Basement: Unfinished,Full
- Has fireplace: No
Interior area
- Living area range: 1100-1500 null
Property
Parking
- Total spaces: 3
- Parking features: Private, Other
Features
- Stories: 2
- Patio & porch: Patio, Enclosed
- Exterior features: Landscape Lighting, Landscaped, Lighting, Privacy, Year Round Living
- Has private pool: Yes
- Pool features: Above Ground
- Has view: Yes
- View description: Panoramic
Lot
- Size: 6,085 Square Feet
- Features: Golf, Hospital, Rectangular Lot
- Topography: Flat
Details
- Parcel number: 642310218
- Other equipment: Generator - Full
Construction
Type & style
- Home type: SingleFamily
- Property subtype: Single Family Residence
- Attached to another structure: Yes
Materials
- Vinyl Siding
- Foundation: Concrete Block
- Roof: Asphalt Shingle
Utilities & green energy
- Sewer: Sewer
Community & HOA
Location
- Region: Fort Erie
Financial & listing details
- Annual tax amount: C$2,615
- Date on market: 7/14/2026
Price history
Price history is unavailable.
Public tax history
Tax history is unavailable.
Climate risks
Neighborhood: Bridgeburn


Similar homes
- C$529,0003 bd2 ba-- sqft312 Phipps St, Fort Erie, ON L2A 2V6For Sale
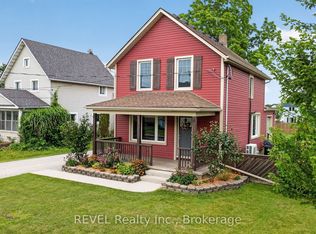 MLS ID #X13672424, REVEL Realty Inc., Brokerage. TRREB
 - C$519,0003 bd1 ba-- sqft44 Phipps St, Fort Erie, ON L2A 2V2For Sale
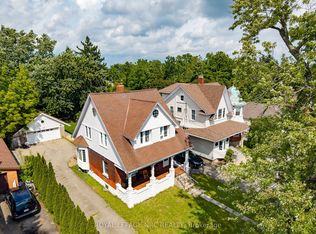 MLS ID #X13729456, ROYAL LEPAGE NRC REALTY. TRREB
 - C$470,0003 bd1 ba-- sqft361 Bowen Rd, Fort Erie, ON L2A 2Z2For Sale
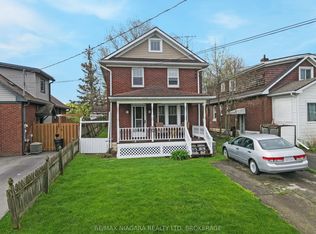 MLS ID #X13069658, RE/MAX NIAGARA REALTY LTD, BROKERAGE. TRREB
 - C$425,0002 bd1 ba-- sqft33 Lewis St, Fort Erie, ON L2A 2P8For Sale
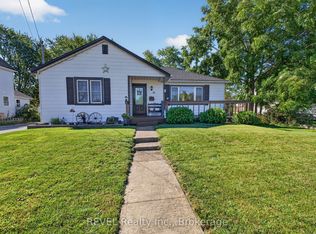 MLS ID #X13727252, REVEL Realty Inc., Brokerage. TRREB
