Welcome to this charming 3-bedroom detached two-storey home in the heart of Fort Erie, just minutes from the U.S. border. Conveniently located close to schools, scenic walking trails, the QEW highway, and the beautiful Niagara River, this home offers both comfort and accessibility. Set on an oversized yard, the property features two storage sheds and ample parking-perfect for families, hobbyists, or outdoor enthusiasts. Inside, enjoy a large, sun-filled kitchen ideal for everyday living and entertaining, complemented by an open-concept living and dining area that creates a warm and inviting atmosphere. The main floor also includes convenient laundry and a versatile den, perfect for a home office or additional living space. Upstairs, you'll find three generously sized bedrooms and a beautifully renovated 5-piece bathroom. This well-maintained home is an excellent opportunity for families or anyone seeking a spacious property in a desirable Fort Erie location.
For sale
C$494,900
314 Jarvis St, Fort Erie, ON L2A 2S8
3beds
1,571sqft
Single Family Residence, Residential
Built in ----
6,085 Square Feet Lot
$-- Zestimate®
C$315/sqft
C$-- HOA
What's special
Oversized yardTwo storage shedsAmple parkingLarge sun-filled kitchenWarm and inviting atmosphereConvenient laundryThree generously sized bedrooms
- 54 days
- 6
- 0
Zillow last checked:
Listing updated:
Listed by:
Patricia Longmore, Salesperson,
Re/Max Realty Specialists Inc.
Source: ITSO,MLS®#: 40853466Originating MLS®#: Cornerstone Association of REALTORS®
Facts & features
Interior
Bedrooms & bathrooms
- Bedrooms: 3
- Bathrooms: 2
- Full bathrooms: 2
- Main level bathrooms: 1
Other
- Features: Carpet Free
- Level: Second
Bedroom
- Features: Carpet Free
- Level: Second
Bedroom
- Features: Carpet Free
- Level: Second
Bathroom
- Features: 3-Piece, Tile Floors
- Level: Main
Bathroom
- Features: 5+ Piece, Tile Floors
- Level: Second
Dining room
- Features: Carpet Free
- Level: Main
Foyer
- Features: Carpet Free
- Level: Main
Kitchen
- Level: Main
Laundry
- Features: Tile Floors
- Level: Main
Living room
- Features: Carpet Free
- Level: Main
Mud room
- Level: Main
Heating
- Forced Air
Cooling
- Central Air
Appliances
- Included: Water Heater Owned, Dishwasher, Hot Water Tank Owned, Refrigerator, Stove
- Laundry: In-Suite
Features
- Windows: Window Coverings
- Basement: Partial,Unfinished
- Has fireplace: No
Interior area
- Total structure area: 1,571
- Total interior livable area: 1,571 sqft
- Finished area above ground: 1,571
Property
Parking
- Total spaces: 2
- Parking features: Private Drive Double Wide
- Uncovered spaces: 2
Features
- Stories: 2
- Frontage type: North
- Frontage length: 50.00
Lot
- Size: 6,085 Square Feet
- Dimensions: 50 x 121.7
- Features: Urban, Highway Access, Public Transit
Details
- Parcel number: 644710134
- Zoning: z1
Construction
Type & style
- Home type: SingleFamily
- Property subtype: Single Family Residence, Residential
Materials
- Aluminum Siding
- Foundation: Poured Concrete
- Roof: Asphalt Shing
Condition
- 100+ Years
- New construction: No
Utilities & green energy
- Sewer: Sewer (Municipal)
- Water: Municipal
Community & HOA
Location
- Region: Fort Erie
Financial & listing details
- Price per square foot: C$315/sqft
- Annual tax amount: C$2,460
- Date on market: 8/18/2026
- Inclusions: Dishwasher, Hot Water Tank Owned, Refrigerator, Stove, Window Coverings
Price history
| Date | Event | Price |
|---|---|---|
| 8/17/2026 | Listed for sale | C$494,900C$315/sqft |
Source:  TRREB #X13683010 Report a problem TRREB #X13683010 Report a problem | ||
Public tax history
Tax history is unavailable.
Climate risks
Neighborhood: Bridgeburn

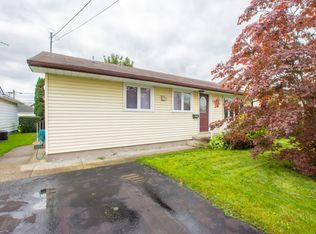
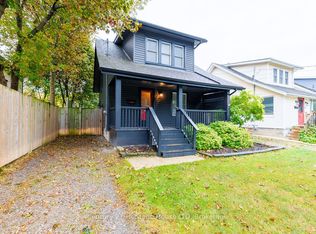
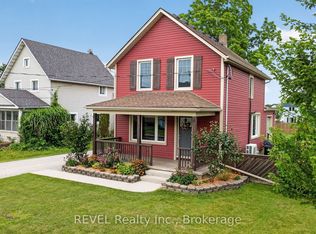
Similar homes
- C$450,0003 bd2 ba1.4k sqft3050 Jewell Ave, Fort Erie, ON L0S 1N0For Sale
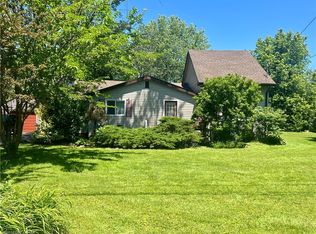 MLS ID #40842941, Sherri Van Sickle, Salesperson, One Percent Realty Ltd.. ITSO
 - C$529,9003 bd3 ba1.5k sqft340 Prospect Point Rd N #6, Fort Erie, ON L0S 1N0For Sale
 MLS ID #40868860, Sherri Van Sickle, Salesperson, One Percent Realty Ltd.. ITSO
 - $500,0003 bd2 ba1.4k sqft3020 Niagara Falls Blvd, North Tonawanda, NY 14120For Sale

 MLS ID #B1691521, Erin L Schwabe, Listing by: Howard Hanna WNY Inc.. NYSAMLSs
 - $524,9003 bd2 ba2k sqft4904 Lake Shore Rd, Hamburg, NY 14075For Sale
 MLS ID #B1708038, Lucas Fabianski, Listing by: WNY Metro Roberts Realty. NYSAMLSs
 - $329,9003 bd2 ba1.6k sqft23 Argosy Dr, Amherst, NY 14226For SaleMLS ID #B1720078, Tracy Ann Parke Gibas, Listing by: Howard Hanna WNY Inc.. NYSAMLSs
- $520,0002 bd2 ba1.4k sqft8641 Rivershore Dr, Niagara Falls, NY 14304For SaleMLS ID #B1701954, Charles W Malcomb, Listing by: HUNT Real Estate ERA. NYSAMLSs
- $565,0004 bd3 ba2.1k sqft73 Chestnut Cor, Lancaster, NY 14086For SaleMLS ID #B1719755, Deborah A Scott, Listing by: Howard Hanna WNY Inc.. NYSAMLSs
- $399,9003 bd3 ba1.7k sqft340 Athens Blvd, Buffalo, NY 14223For SaleMLS ID #R1704753, David White, Listing by: Owner Entry.com. NYSAMLSs
- $419,7774 bd2 ba2.1k sqft3840 Broadway St, Cheektowaga, NY 14227For SaleMLS ID #B1686993, Louis Vinci, Listing by: Howard Hanna WNY Inc.. NYSAMLSs
- $279,9003 bd2 ba1.6k sqft49 Massachusetts Ave, Buffalo, NY 14213For SaleMLS ID #B1717409, Joshua James, Listing by: Keller Williams Realty WNY. NYSAMLSs
- $464,9003 bd3 ba1.5k sqft880 Upper Mountain Rd, Lewiston, NY 14092For SaleMLS ID #B1690305, Michael A Johnson, Listing by: Howard Hanna WNY Inc.. NYSAMLSs
- $360,0003 bd1 ba1.1k sqft375 Summer St, Buffalo, NY 14213For SaleMLS ID #B1712646, Gretchen S Oubre, Listing by: Maywalt Realty Group. NYSAMLSs
- $429,9003 bd2 ba1.7k sqft5220 Kennedy Cres, Sanborn, NY 14132For SaleMLS ID #B1704077, Michael A Nappo, Listing by: Chubb-Aubrey Leonard Real Estate. NYSAMLSs
- $249,9003 bd2 ba1k sqft282 Fairfield Ave, Buffalo, NY 14223For SaleMLS ID #B1719642, Jonathan Minerick, Listing by: Homecoin.com. NYSAMLSs
- $389,9004 bd2 ba1.8k sqft91 Roycroft Dr, West Seneca, NY 14224For SaleMLS ID #B1719778, Nancy M Barry, Listing by: Howard Hanna WNY Inc.. NYSAMLSs
- $298,5003 bd2 ba1.3k sqft40 Hawro Pl, Depew, NY 14043For SaleMLS ID #B1720963, Wendy L Syed, Listing by: Howard Hanna WNY Inc.. NYSAMLSs
- $259,9003 bd2 ba1.1k sqft1700 Eggert Rd, Amherst, NY 14226For SaleMLS ID #B1709443, Ashley M Hansen, Listing by: MJ Peterson Real Estate Inc.. NYSAMLSs
- $359,9003 bd2 ba1.9k sqft114 Onondaga Ave, Buffalo, NY 14220For SaleMLS ID #B1719204, James E Prygon, Listing by: HUNT Real Estate ERA. NYSAMLSs
- $349,9004 bd2 ba2.2k sqft138 N Creek Dr, Cheektowaga, NY 14225For SaleMLS ID #B1718831, Renee Stiglmeier, Listing by: HUNT Real Estate ERA. NYSAMLSs
