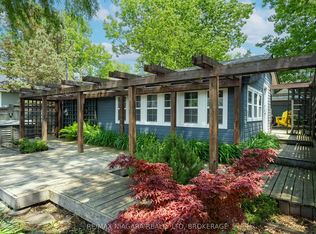
Enjoy affordable year-round living in the welcoming lakeside community of Crystal Beach, in a 4-season home just moments from beachfront access and the beautiful sandy shores of Bay Beach. Situated on an extra-wide 76' x 85' lot, this charming home offers plenty of outdoor space to relax, entertain, and enjoy beach-town living. Inside, you'll find three bedrooms, no carpeting throughout, a beautifully updated bathroom with laundry and improved plumbing, and an eat-in kitchen with easy access to the deck and BBQ area—perfect for summer gatherings. A bright enclosed front porch adds extra living space, while recent updates include a one-year-old owned high efficiency furnace and a two-year-old owned water heater. A second outdoor deck provides even more room to unwind and say hi to the neighbours passing by. Ideal for first-time buyers, downsizers, retirees, or anyone seeking a relaxed lifestyle by the lake, this property also offers the added benefit of additional land, creating future potential to expand or build. Located just a short stroll from Crystal Beach's quaint shops, restaurants, and waterfront attractions, and only minutes from historic Ridgeway, you'll enjoy the perfect blend of small-town charm and convenience. Nearby amenities include Safari Niagara, the Friendship Trail, the Peace Bridge, and world-famous Niagara Falls.
For sale
C$469,900
322 Oxford Ave, Fort Erie, ON L0S 1B0
3beds
892sqft
Single Family Residence, Residential
Built in ----
6,458 Square Feet Lot
$-- Zestimate®
C$527/sqft
C$-- HOA
What's special
Three bedroomsNew bathroom with laundryEat-in kitchenCharming enclosed front porchTwo outside decksAdditional land
- 173 days |
- 36 |
- 1 |
Zillow last checked:
Listing updated:
Listed by:
Kelley Bartlett, Broker,
CASORA REALTY INC.
Source: ITSO,MLS®#: 40802288Originating MLS®#: Cornerstone Association of REALTORS®
Facts & features
Interior
Bedrooms & bathrooms
- Bedrooms: 3
- Bathrooms: 1
- Full bathrooms: 1
- Main level bathrooms: 1
- Main level bedrooms: 3
Other
- Description: Double closet, ceiling fan, window a/c, laminate flooring
- Features: Carpet Free
- Level: Main
Bedroom
- Description: Double bed, deep closet, ceiling fan, window a/c, laminate flooring
- Features: Carpet Free
- Level: Main
Bedroom
- Description: Laminate flooring, ceiling fan, overlooks backyard
- Features: Carpet Free
- Level: Main
Bathroom
- Description: Professionally designed, plumbing update 2022. Combined with laundry (washing machine 3 years old).
- Features: 4-Piece, Laundry, Vinyl Flooring
- Level: Main
Kitchen
- Description: Sliding doors providing access to large side deck/bbq, side and back yards. Ceiling fan.
- Features: Carpet Free, Laminate, Sliding Doors
- Level: Main
Other
- Description: Bay Window plus side window....plenty of sunlight. Ceiling fan, Laminate flooring.
- Features: Carpet Free
- Level: Main
Sunroom
- Description: Newer flooring, opens to the front deck and into the living/dining room.
- Level: Main
Heating
- Forced Air, Natural Gas
Cooling
- Window Unit(s)
Appliances
- Included: Water Heater Owned, Dryer, Hot Water Tank Owned, Microwave, Refrigerator, Stove, Washer
- Laundry: Gas Dryer Hookup, In-Suite, Main Level
Features
- High Speed Internet, Ceiling Fan(s), Upgraded Insulation
- Windows: Window Coverings
- Basement: Crawl Space,Unfinished
- Has fireplace: No
Interior area
- Total structure area: 892
- Total interior livable area: 892 sqft
- Finished area above ground: 892
Property
Parking
- Total spaces: 3
- Parking features: Gravel, Private Drive Single Wide
- Uncovered spaces: 3
Features
- Stories: 1
- Patio & porch: Deck, Enclosed
- Exterior features: Recreational Area
- Has view: Yes
- View description: Clear, Trees/Woods
- Waterfront features: Lake/Pond
- Frontage type: East
- Frontage length: 76.21
Lot
- Size: 6,458 Square Feet
- Dimensions: 76.21 x 85
- Features: Urban, Rectangular, Beach, Near Golf Course, Marina, Place of Worship, Playground Nearby, Quiet Area, Schools, Shopping Nearby, Trails, Other
- Topography: Level,Wooded/Treed
Details
- Additional structures: Shed(s), Storage
- Parcel number: 641810016
- Zoning: R3
Construction
Type & style
- Home type: SingleFamily
- Architectural style: Bungalow
- Property subtype: Single Family Residence, Residential
Materials
- Vinyl Siding
- Foundation: Concrete Block
- Roof: Asphalt Shing
Condition
- 51-99 Years
- New construction: No
Utilities & green energy
- Sewer: Sewer (Municipal)
- Water: Municipal
- Utilities for property: Cable Available, Cell Service, Electricity Connected, Garbage/Sanitary Collection, Natural Gas Connected, Recycling Pickup, Street Lights, Phone Available
Community & HOA
Community
- Security: Carbon Monoxide Detector, Smoke Detector, Carbon Monoxide Detector(s), Smoke Detector(s)
Location
- Region: Fort Erie
Financial & listing details
- Price per square foot: C$527/sqft
- Annual tax amount: C$3,037
- Date on market: 2/5/2026
- Inclusions: Carbon Monoxide Detector, Dryer, Furniture, Hot Water Tank Owned, Microwave, Refrigerator, Smoke Detector, Stove, Washer, Window Coverings, Other, Negotiable
- Electric utility on property: Yes
Kelley Bartlett, Broker
Kelley Bartlett, Broker
By pressing Contact Agent, you agree that the real estate professional identified above may call/text you about your search, which may involve use of automated means and pre-recorded/artificial voices. You don't need to consent as a condition of buying any property, goods, or services. Message/data rates may apply. You also agree to our Terms of Use. Zillow does not endorse any real estate professionals. We may share information about your recent and future site activity with your agent to help them understand what you're looking for in a home.
Price history
| Date | Event | Price |
|---|---|---|
| 6/25/2026 | Price change | C$469,900-2.1%C$527/sqft |
Source: ITSO #40802288 Report a problem | ||
| 4/8/2026 | Price change | C$479,900-3.2%C$538/sqft |
Source: ITSO #40802288 Report a problem | ||
| 2/5/2026 | Price change | C$495,900-13.7%C$556/sqft |
Source: ITSO #40802288 Report a problem | ||
| 10/1/2024 | Price change | C$574,900-1.7%C$645/sqft |
Source:  Cornerstone Association of REALTORS® - Hamilton-Burlington #H4206400 Report a problem Cornerstone Association of REALTORS® - Hamilton-Burlington #H4206400 Report a problem | ||
| 9/10/2024 | Listed for sale | C$584,900-0.8%C$656/sqft |
Source: Cornerstone Association of REALTORS® - Hamilton-Burlington #H4206400 Report a problem | ||
| 7/30/2024 | Listing removed | -- |
Source: Cornerstone Association of REALTORS® - Hamilton-Burlington #H4187044 Report a problem | ||
| 3/5/2024 | Price change | C$589,900-4.1%C$661/sqft |
Source: Cornerstone Association of REALTORS® - Hamilton-Burlington #H4187044 Report a problem | ||
| 12/29/2023 | Listed for sale | C$614,900C$689/sqft |
Source: Cornerstone Association of REALTORS® - Hamilton-Burlington #H4172916 Report a problem | ||
Public tax history
Tax history is unavailable.
Climate risks
Neighborhood: Crystal Beach
Nearby schools
GreatSchools rating
- 2/10D'Youville-Porter CampusGrades: PK-8Distance: 9 mi
- 1/10International Preparatory School At Grover ClevelaGrades: 9-12Distance: 9.4 mi
Schools provided by the listing agent
- Elementary: John Brant P.S, St. George Catholic
- High: Greater Fort Erie S.S, Lakeshore Catholic
Source: ITSO. This data may not be complete. We recommend contacting the local school district to confirm school assignments for this home.
- C$419,0002 bd1 ba-- sqft343 Cambridge Rd W, Fort Erie, ON L0S1B0For Sale
- C$429,0003 bd1 ba-- sqft248 Lincoln Rd W, Fort Erie, ON L0S1B0For Sale
- C$759,9003 bd2 ba-- sqft4058 Glenspring Rd, Fort Erie, ON L0S1B0New Construction
- C$679,9002 bd2 ba-- sqft4050 Glenspring Rd, Fort Erie, ON L0S1B0New Construction

- C$669,9002 bd2 ba-- sqft4054 Glenspring Rd, Fort Erie, ON L0S1B0New Construction
- C$1,7002 bd1 ba-- sqft316 Elmwood Ave #2, Fort Erie, ON L0S1B0For Rent
- C$350,0001 bd1 ba-- sqft354 Elmwood Ave, Fort Erie, ON L0S1B0For Sale
- C$349,0002 bd1 ba-- sqft212 Lincoln Rd W, Fort Erie, ON L0S1B0For Sale
Similar homes
- C$469,9003 bd2 ba1k sqftSun Retreats Sherkston Shores, Pt Colborne, ON L0S 1R0For Sale
 MLS ID #602427, Sales Representative. MHBO
 - C$649,9003 bd2 ba1.1k sqft11 Rochelle Cres, Fort Erie, ON L0S 1N0For Sale
 MLS ID #40832160, Judy Sweeting, Salesperson, RE/MAX Garden City Realty Inc.. ITSO
 - C$469,9003 bd2 ba900 sqft6142 Scott St, Niagara Falls, ON L2E 3B5For Sale
 MLS ID #40830521, Robert Lumsden, Salesperson, RE/MAX Escarpment Realty Inc.. ITSO
 - C$455,0004 bd2 ba1.1k sqft160 Davis St, Pt Colborne, ON L3K 1Z1For Sale
 MLS ID #40845653, Ziegler Coelho, Broker, eXp Realty. ITSO
 - C$439,0003 bd1 ba559 sqft12209 Lakeshore Rd, Wainfleet, ON L0S 1V0For SaleMLS ID #40831512, Shiv Sharma, Salesperson, RE/MAX Realty Specialists Inc.. ITSO
- C$385,0003 bd2 ba576 sqftSun Retreats Sherkston Shores, Pt Colborne, ON L0S 1R0For SaleMLS ID #565351, Sales Representative. MHBO
- C$549,9193 bd2 ba1.1k sqft21 Janet St, Pt Colborne, ON L3K 2E6For SaleMLS ID #40842356, Jason Lesky, Salesperson, Pay It Forward Realty. ITSO
- C$390,0003 bd1 ba875 sqft309 Commando St, Welland, ON L3B 4T2For SaleMLS ID #40849135, Steven Mazaris, Salesperson, Royal LePage Macro Realty. ITSO
- C$449,9002 bd2 ba1k sqft37 Thorold Rd, Welland, ON L3C 3T5For SaleMLS ID #40846759, Sarah Stephenson Logue, Broker of Record, RE/MAX Escarpment Team Logue Realty Inc.. ITSO
- C$499,9993 bd2 ba711 sqft68 Riverside Dr, Welland, ON L3C 5E2For SaleMLS ID #40832641, Chris Knighton, Salesperson, eXp Realty. ITSO
- C$449,9003 bd1 ba888 sqft109 Wilton Ave, Welland, ON L3C 2A1For SaleMLS ID #40837787, E. Martin Mazza, Salesperson, Royal LePage State Realty Inc.. ITSO
- C$499,9003 bd2 ba1.1k sqft4935 Willmott St, Niagara Falls, ON L2E 1Z6For SaleMLS ID #40828231, Vincent Labayog, Salesperson, eXp Realty. ITSO
- C$525,0003 bd1 ba809 sqft12235 Lakeshore Rd, Wainfleet, ON L0S 1V0For SaleMLS ID #40832462, Sebastien Dusseault, Salesperson, Royal LePage NRC Realty Inc.. ITSO
- C$389,0002 bd2 ba960 sqftSun Retreats Sherkston Shores, Pt Colborne, ON L0S 1R0For SaleMLS ID #592333, Sales Representative. MHBO
- C$499,9003 bd2 ba1.2k sqft6479 Malibu Dr, Niagara Falls, ON L2H 2W4For SaleMLS ID #40848124, Catherine Poirier, Salesperson, RE/MAX Garden City Realty Inc.. ITSO
- $289,9003 bd2 ba1.2k sqft33 E Toulon Dr, Buffalo, NY 14227For Sale
 MLS ID #B1700959, Peggy Margar L Reynolds, Listing by: Howard Hanna WNY Inc.. NYSAMLSs
 - C$399,9003 bd1 ba1k sqft288 1st Ave, Welland, ON L3C 1Y8For SaleMLS ID #40838690, Stephen Canjar, Salesperson, Real Broker Ontario Ltd.. ITSO
- C$425,0003 bd1 ba1.1k sqft54 Evan St, Welland, ON L3B 3V5For SaleMLS ID #40829412, Michael Hill, Salesperson, eXp Realty. ITSO
- $299,9003 bd2 ba1.3k sqft5841 Lakecrest Dr, Lake View, NY 14085For SaleMLS ID #B1700743, Bradley Gurbacki, Listing by: WNY Metro Roberts Realty. NYSAMLSs
- C$540,0004 bd2 ba1k sqft5709 Deerbrook St, Niagara Falls, ON L2G 7V6For SaleMLS ID #40845352, Phillip Brown, Salesperson, Right at Home Realty. ITSO
