Attention first-time home buyers! This charming detached home is ideally located close to the river and nearby green space, offering a great balance of convenience and outdoor living. Featuring 3 bedrooms and 1 updated bathroom with a beautifully renovated tiled tub and shower, this home is perfect for small families, couples, or first-time buyers looking to get into the market. The updated kitchen adds modern appeal, while the functional layout offers comfortable everyday living.
For sale
C$425,000
54 Evan St, Welland, ON L3B 3V5
3beds
1,120sqft
Single Family Residence, Residential
Built in 1925
4,200 Square Feet Lot
$-- Zestimate®
C$379/sqft
C$-- HOA
What's special
Updated bathroomUpdated kitchenFunctional layoutComfortable everyday living
- 147 days
- 9
- 2
Zillow last checked:
Listing updated:
Listed by:
Michael Hill, Salesperson,
eXp Realty
Source: ITSO,MLS®#: 40829412Originating MLS®#: Cornerstone Association of REALTORS®
Facts & features
Interior
Bedrooms & bathrooms
- Bedrooms: 3
- Bathrooms: 1
- Full bathrooms: 1
Other
- Level: Second
- Area: 97.65
- Dimensions: 12ft. 10in. X 8ft. 7in.
Bedroom
- Level: Second
- Area: 73.45
- Dimensions: 12ft. 10in. X 6ft. 7in.
Bedroom
- Level: Second
- Area: 97.16
- Dimensions: 8ft. 3in. X 12ft. 10in.
Bathroom
- Features: 3-Piece
- Level: Second
Dining room
- Level: Main
- Area: 121.46
- Dimensions: 10ft. 3in. X 12ft. 11in.
Kitchen
- Level: Main
- Area: 97.36
- Dimensions: 12ft. 11in. X 8ft. 4in.
Living room
- Level: Main
- Area: 177.61
- Dimensions: 16ft. 3in. X 11ft. 8in.
Mud room
- Level: Main
- Area: 24.08
- Dimensions: 4ft. 0in. X 6ft. 2in.
Recreation room
- Level: Basement
- Area: 152.21
- Dimensions: 10ft. 8in. X 15ft. 10in.
Heating
- Forced Air, Natural Gas
Cooling
- Central Air
Features
- None
- Basement: Full,Partially Finished
- Has fireplace: No
Interior area
- Total structure area: 1,120
- Total interior livable area: 1,120 sqft
- Finished area above ground: 1,120
Property
Parking
- Total spaces: 2
- Parking features: Gravel, No Driveway Parking, Private Drive Single Wide
- Uncovered spaces: 2
Features
- Pool features: None
- Fencing: Full
- Frontage type: North
- Frontage length: 35.00
Lot
- Size: 4,200 Square Feet
- Dimensions: 35 x 120
- Features: Urban, Rectangular, Major Highway, Public Transit
Details
- Additional structures: Shed(s)
- Parcel number: 641060068
- Zoning: RL2
Construction
Type & style
- Home type: SingleFamily
- Architectural style: Two Story
- Property subtype: Single Family Residence, Residential
Materials
- Stucco, Other
- Foundation: Concrete Block
- Roof: Asphalt Shing
Condition
- 100+ Years
- New construction: No
- Year built: 1925
Utilities & green energy
- Sewer: Sewer (Municipal)
- Water: Municipal
Community & HOA
Location
- Region: Welland
Financial & listing details
- Price per square foot: C$379/sqft
- Annual tax amount: C$2,415
- Date on market: 5/14/2026
- Inclusions: Other
Price history
| Date | Event | Price |
|---|---|---|
| 5/14/2026 | Listed for sale | C$425,000C$379/sqft |
Source: ITSO #40829412 Report a problem | ||
Public tax history
Tax history is unavailable.
Climate risks
Neighborhood: L3B


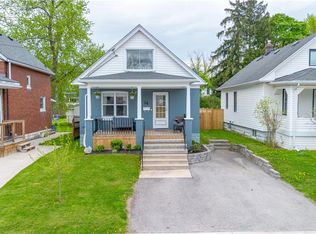
Similar homes
- C$478,9993 bd2 ba1.6k sqft436 McAlpine Ave N, Welland, ON L3B 1T3For Sale
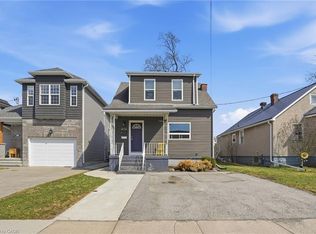 MLS ID #40816858, Rob Golfi, Salesperson, RE/MAX Escarpment Golfi Realty Inc.. ITSO
 - C$339,9004 bd2 ba1.2k sqft325 Simpson Ave, Welland, ON L3B 4Y7For Sale
 MLS ID #40869344, Joe Cosentino, Salesperson, Royal LePage State Realty Inc.. ITSO
 - C$399,0004 bd2 ba868 sqft107 Broadway, Welland, ON L3C 5L6For Sale
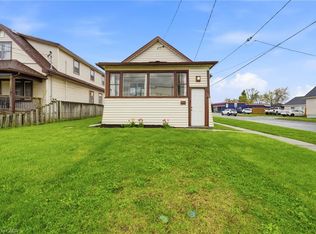 MLS ID #40866758, Donald Porter, Salesperson, RE/MAX Escarpment Realty Inc.. ITSO
 - C$405,0002 bd2 ba915 sqft71 Scholfield Ave S, Welland, ON L3B 1N4For Sale
 MLS ID #40837981, Margo Wynhofen, Salesperson, Royal LePage NRC Realty Inc.. ITSO
