Welcome to 15 Margery Road, a spacious 3-bedroom home offering plenty of character, functional living space and thoughtful updates throughout. The main floor features brand-new flooring and a versatile layout with a bright living room, separate dining area, family room and sunroom, giving you plenty of room to spread out and make the space your own. A cozy fireplace adds warmth and character to the main living area, while large windows bring in plenty of natural light. Upstairs, you'll find three comfortable bedrooms and a full 4-piece bathroom.Recent improvements include updated windows, patio door and front door with lifetime warranties, along with hot water on demand, a water softener and a filtered water system in the kitchen. The full basement provides additional storage and utility space. Outside, enjoy a fully fenced yard, deck, detached approximately 600 sq. ft. shop/garage and private driveway with parking for up to four vehicles. Conveniently located near parks, schools, public transit, the hospital and everyday amenities, this home offers a great combination of space, updates and convenience.
For sale
C$349,900
15 Margery Rd, Welland, ON L3B 2P5
3beds
1baths
Single Family Residence
Built in ----
3,955 Square Feet Lot
$-- Zestimate®
C$--/sqft
C$-- HOA
What's special
Brand-new flooringVersatile layoutSeparate dining areaFamily roomCozy fireplaceFully fenced yard
- 3 days
- 7
- 0
Zillow last checked:
Listing updated:
Listed by:
EXP REALTY
Source: TRREB,MLS®#: X13826586 Originating MLS®#: Niagara Association of REALTORS
Originating MLS®#: Niagara Association of REALTORSFacts & features
Interior
Bedrooms & bathrooms
- Bedrooms: 3
- Bathrooms: 1
Bedroom
- Level: Second
- Dimensions: 3.65 x 3.01
Bedroom
- Level: Second
- Dimensions: 3.58 x 2.55
Bedroom
- Level: Second
- Dimensions: 3.75 x 3.64
Dining room
- Level: Main
- Dimensions: 3.56 x 2.57
Family room
- Level: Main
- Dimensions: 3.3 x 4.29
Foyer
- Level: Main
- Dimensions: 1.85 x 3.63
Kitchen
- Level: Main
- Dimensions: 3.44 x 2.02
Living room
- Level: Main
- Dimensions: 4.88 x 3.63
Sunroom
- Level: Main
- Dimensions: 5.85 x 2.12
Heating
- Radiant, Gas
Cooling
- Window Unit(s)
Appliances
- Included: Instant Hot Water, Water Softener
Features
- Other
- Flooring: Carpet Free
- Basement: Full
- Has fireplace: No
Interior area
- Living area range: 1500-2000 null
Property
Parking
- Total spaces: 1
- Parking features: Private
- Has garage: Yes
Features
- Stories: 2
- Patio & porch: Deck
- Pool features: None
- Waterfront features: None
Lot
- Size: 3,955 Square Feet
- Features: Hospital, Public Transit, School, Park, Irregular Lot
Details
- Additional structures: Fence - Full
- Parcel number: 641060059
Construction
Type & style
- Home type: SingleFamily
- Property subtype: Single Family Residence
- Attached to another structure: Yes
Materials
- Brick Front
- Foundation: Concrete Block
- Roof: Asphalt Shingle
Utilities & green energy
- Sewer: Sewer
Community & HOA
Location
- Region: Welland
Financial & listing details
- Annual tax amount: C$3,423
- Date on market: 9/24/2026
Price history
Price history is unavailable.
Public tax history
Tax history is unavailable.
Climate risks
Neighborhood: L3B
Similar homes
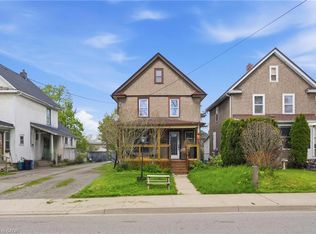
- C$349,9003 bd1 ba-- sqft67 Ross St, Welland, ON L3B 2M7For Sale
 MLS ID #X13757974, COLDWELL BANKER ADVANTAGE REAL ESTATE INC, BROKERAGE. TRREB
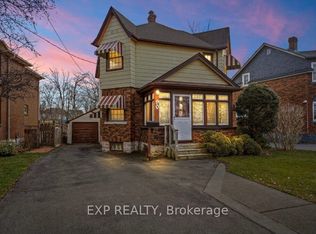
 - C$335,9003 bd1 ba1k sqft144 Burgar St, Welland, ON L3B 2S8For Sale
 MLS ID #40860334, Joe Cosentino, Salesperson, Royal LePage State Realty Inc.. ITSO
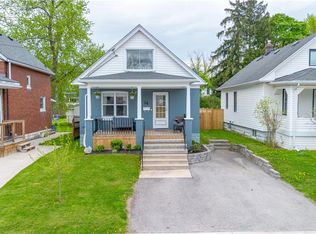
 - C$419,9003 bd2 ba-- sqft315 Aqueduct St, Welland, ON L3C 1C9For Sale
 MLS ID #X13826640, COLDWELL BANKER ADVANTAGE REAL ESTATE INC, BROKERAGE. TRREB
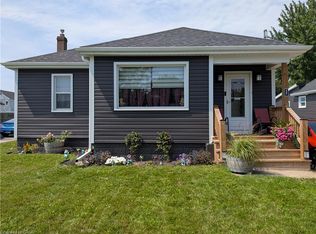
 - C$449,9003 bd1 ba850 sqft487 Scholfield Ave N, Welland, ON L3B 1N3For Sale
 MLS ID #40866418, Andrew Robertson, Broker of Record, Keller Williams Complete Realty. ITSO
