Welcome to 100 Lincoln Street! An exceptional turnkey opportunity ideal for first-time homebuyers or savvy investors. This fully updated, carpet-free 4-bedroom, 2-bathroom home is move-in ready and located within walking distance of shopping plazas and essential amenities. The main level features a cozy living area complete with a fireplace and modern pot lighting, a formal dining room, and a bright eat-in kitchen with a walkout to a spacious two-tiered deck perfect for entertaining. Upstairs, you'll find three well-appointed bedrooms and a 4-piece bathroom. The newly finished lower level offers a separate entrance, den/office space, and an additional 3-piece bathroom ideal for extended family or home office needs. Additional highlights include a detached garage with hydro, a fully fenced backyard, and all major appliances included.
For sale
Street View
C$399,990
100 Lincoln St, Welland, ON L3C 5J7
4beds
2baths
Single Family Residence
Built in ----
6,246 Square Feet Lot
$-- Zestimate®
C$--/sqft
C$-- HOA
What's special
Fully updatedModern pot lightingFormal dining roomBright eat-in kitchenThree well-appointed bedroomsNewly finished lower levelDetached garage with hydro
- 67 days
- 25
- 0
Zillow last checked:
Listing updated:
Listed by:
GET HOME REALTY INC.
Source: TRREB,MLS®#: X13523820 Originating MLS®#: Toronto Regional Real Estate Board
Originating MLS®#: Toronto Regional Real Estate BoardFacts & features
Interior
Bedrooms & bathrooms
- Bedrooms: 4
- Bathrooms: 2
Primary bedroom
- Level: Second
- Dimensions: 3.05 x 3.35
Bedroom
- Level: Second
- Dimensions: 2.74 x 2.74
Bedroom
- Level: Main
- Dimensions: 4.29 x 3.43
Bedroom
- Level: Second
- Dimensions: 3.05 x 2.74
Dining room
- Level: Main
- Dimensions: 3.17 x 2.74
Kitchen
- Level: Main
- Dimensions: 3.66 x 2.39
Living room
- Level: Main
- Dimensions: 4.27 x 3.66
Recreation
- Level: Basement
- Dimensions: 0 x 0
Heating
- Forced Air, Gas
Cooling
- Central Air
Features
- None
- Basement: Finished,Full
- Has fireplace: Yes
Interior area
- Living area range: 1100-1500 null
Property
Parking
- Total spaces: 3
- Parking features: Private Double
- Has garage: Yes
Features
- Stories: 2
- Pool features: None
Lot
- Size: 6,246 Square Feet
Details
- Parcel number: 641030058
Construction
Type & style
- Home type: SingleFamily
- Property subtype: Single Family Residence
Materials
- Stucco (Plaster)
- Foundation: Concrete
- Roof: Asphalt Shingle
Utilities & green energy
- Sewer: Sewer
Community & HOA
Location
- Region: Welland
Financial & listing details
- Annual tax amount: C$2,643
- Date on market: 7/5/2026
Price history
Price history is unavailable.
Public tax history
Tax history is unavailable.
Climate risks
Neighborhood: L3C

Similar homes
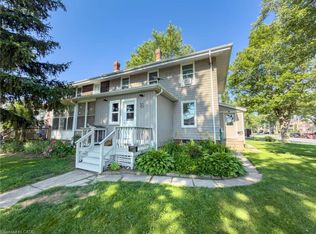
- C$399,0004 bd3 ba1.5k sqft51 Plymouth Rd, Welland, ON L3B 3C5For Sale
 MLS ID #40844239, Tony Gigliotti, Salesperson, RE/MAX Niagara Realty Ltd.. ITSO
 - C$399,9005 bd3 ba1.7k sqft28 Grove St, Welland, ON L3B 4B4For Sale
 MLS ID #40846587, Stephen Canjar, Salesperson, Real Broker Ontario Ltd.. ITSO
 - C$420,0004 bd2 ba-- sqft65 Saint Andrews Ave, Welland, ON L3B 1E3For Sale
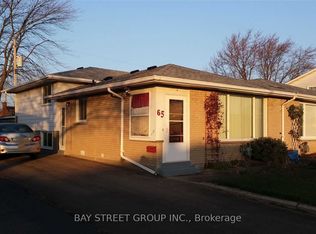 MLS ID #X13731378, BAY STREET GROUP INC.. TRREB
 - C$475,0004 bd2 ba980 sqft42 Terrace Ave, Welland, ON L3C 2C4For Sale
 MLS ID #40859839, Tory Akene, Salesperson, Real Broker Ontario Ltd.. ITSO
