Welcome to 5 Armour Drive, a beautifully maintained all-brick bungalow located in Welland’s sought-after Chippawa Park neighbourhood. Situated on a spacious corner lot, this 3-bedroom home offers a great blend of character, comfort, and tasteful updates throughout. The home features an updated kitchen with newer appliances, updated flooring, and a brand new small back deck off the home, ideal for BBQing and easy outdoor access. The attached garage adds everyday convenience, and the basement includes a cold room/fruit cellar with excellent storage. Located in one of Welland’s most established and family-friendly neighbourhoods, close to parks, schools, and everyday amenities, this is a fantastic opportunity to own a solid home in a prime location.
For sale
C$574,999
5 Armour Dr, Welland, ON L3C 2N7
3beds
1,058sqft
Single Family Residence, Residential
Built in 1962
7,236 Square Feet Lot
$-- Zestimate®
C$543/sqft
C$-- HOA
What's special
All-brick bungalowSpacious corner lotUpdated flooring
- 58 days |
- 12 |
- 0 |
Zillow last checked:
Listing updated:
Listed by:
Kaitlyn Mokrzynski, Salesperson,
KELLER WILLIAMS INNOVATION REALTY
Source: ITSO,MLS®#: 40829494Originating MLS®#: Cornerstone Association of REALTORS®
Facts & features
Interior
Bedrooms & bathrooms
- Bedrooms: 3
- Bathrooms: 1
- Full bathrooms: 1
- Main level bathrooms: 1
- Main level bedrooms: 3
Other
- Level: Main
- Area: 101.2
- Dimensions: 10ft. 2in. X 10ft. 10in.
Bedroom
- Level: Main
- Area: 100.54
- Dimensions: 9ft. 9in. X 11ft. 6in.
Bedroom
- Level: Main
- Area: 133.88
- Dimensions: 12ft. 5in. X 11ft. 11in.
Bathroom
- Features: 3-Piece
- Level: Main
Basement
- Level: Basement
Bonus room
- Level: Basement
Dining room
- Level: Main
- Area: 81.31
- Dimensions: 8ft. 5in. X 10ft. 10in.
Kitchen
- Level: Main
- Area: 121.4
- Dimensions: 12ft. 8in. X 10ft. 5in.
Living room
- Level: Main
- Area: 211.33
- Dimensions: 19ft. 9in. X 11ft. 7in.
Heating
- Forced Air
Cooling
- Central Air
Appliances
- Included: Water Heater Owned, Dryer, Range Hood, Refrigerator, Stove, Washer
Features
- Auto Garage Door Remote(s)
- Windows: Window Coverings
- Basement: Full,Unfinished
- Has fireplace: No
Interior area
- Total structure area: 1,058
- Total interior livable area: 1,058 sqft
- Finished area above ground: 1,058
Property
Parking
- Total spaces: 5
- Parking features: Attached Garage, Concrete, Private Drive Double Wide
- Attached garage spaces: 1
- Uncovered spaces: 4
Features
- Stories: 1
- Frontage type: West
- Frontage length: 60.15
Lot
- Size: 7,236 Square Feet
- Dimensions: 60.15 x 120.3
- Features: Urban, Rectangular, Highway Access, Park, Quiet Area, Schools, Shopping Nearby
Details
- Parcel number: 640920061
- Zoning: RL1
Construction
Type & style
- Home type: SingleFamily
- Architectural style: Bungalow
- Property subtype: Single Family Residence, Residential
Materials
- Brick
- Foundation: Poured Concrete
- Roof: Asphalt Shing
Condition
- 51-99 Years
- New construction: No
- Year built: 1962
Utilities & green energy
- Sewer: Sewer (Municipal)
- Water: Municipal
Community & HOA
Location
- Region: Welland
Financial & listing details
- Price per square foot: C$543/sqft
- Annual tax amount: C$3,955
- Date on market: 6/1/2026
- Inclusions: Dryer, Range Hood, Refrigerator, Stove, Washer, Window Coverings, Butcher's Block On Wall In Kitchen, Additional Washing Machine In Basement.
Kaitlyn Mokrzynski, Salesperson
Kaitlyn Mokrzynski, Salesperson
(519) 570-4447
By pressing Contact Agent, you agree that the real estate professional identified above may call/text you about your search, which may involve use of automated means and pre-recorded/artificial voices. You don't need to consent as a condition of buying any property, goods, or services. Message/data rates may apply. You also agree to our Terms of Use. Zillow does not endorse any real estate professionals. We may share information about your recent and future site activity with your agent to help them understand what you're looking for in a home.
Price history
| Date | Event | Price |
|---|---|---|
| 7/13/2026 | Price change | C$574,999-4.2%C$543/sqft |
Source: ITSO #40829494 Report a problem | ||
| 6/18/2026 | Price change | C$599,900-1.7%C$567/sqft |
Source: ITSO #40829494 Report a problem | ||
| 6/1/2026 | Listed for sale | C$610,000C$577/sqft |
Source: ITSO #40829494 Report a problem | ||
Public tax history
Tax history is unavailable.
Climate risks
Neighborhood: L3C
Nearby schools
GreatSchools rating
- 4/10Harry F Abate Elementary SchoolGrades: 2-6Distance: 13.1 mi
- 3/10Gaskill Preparatory SchoolGrades: 7-8Distance: 13.9 mi
- 3/10Niagara Falls High SchoolGrades: 9-12Distance: 14.8 mi
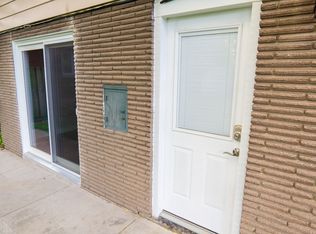
- C$--1 bd1 ba-- sqft16 Armour Dr #C, Welland, ON L3C2N8Off Market
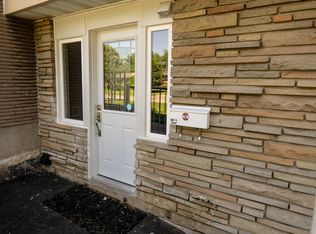
- C$--1 bd1 ba-- sqft16 Armour Dr #B, Welland, ON L3C2N8Off Market
- C$1,4501 bd1 ba-- sqft16 Armour Dr, Welland, ON L3C2N8For Rent
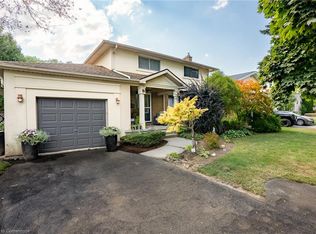
- C$700,0005 bd2 ba1.4k sqft19 Claremount Cir, Welland, ON L3C2P4Sold
- C$1,6502 bd1 ba-- sqft40 Barron St, Welland, ON L3C2K5For Rent
- C$1,9004 bd1 ba-- sqft7 Plazaway #1, Welland, ON L3C4J6For Rent
- C$1,7503 bd1 ba-- sqft7 Plazaway #3, Welland, ON L3C4J6For Rent
- C$555,0003 bd2 ba1.1k sqft41 Claremount Cir, Welland, ON L3C2P4Sold
Similar homes
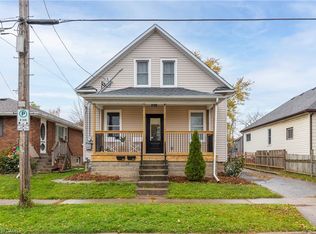
- C$574,9004 bd3 ba1.2k sqft50 5th St, Welland, ON L3B 4Z5For Sale
 MLS ID #40839955, Kayla Smith, Salesperson, RE/MAX Escarpment Realty Inc.. ITSO
 - C$479,0004 bd2 ba980 sqft42 Terrace Ave, Welland, ON L3C 2C4For Sale
 MLS ID #40851042, Tory Akene, Salesperson, Real Broker Ontario Ltd.. ITSO
 - C$599,8002 bd2 ba1k sqft296 Autumn Cres, Welland, ON L3C 7K1For Sale
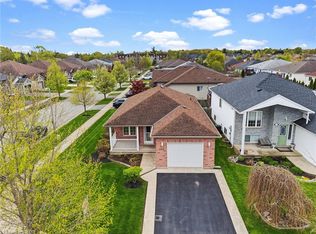 MLS ID #40837391, John Diliberto, Broker, RE/MAX Escarpment Realty Inc.. ITSO
 - C$519,9004 bd2 ba996 sqft31 Mayfair Dr, Welland, ON L3C 7A2For Sale
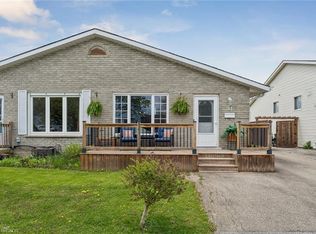 MLS ID #40829337, Dianna Bradbury, Broker of Record, Bradbury Estate Realty Inc.. ITSO
 - C$568,0003 bd2 ba1k sqft7506 Jubilee Dr, Niagara Falls, ON L2G 7J5For SaleMLS ID #40851911, Kayla Smith, Salesperson, RE/MAX Escarpment Realty Inc.. ITSO
- C$599,9006 bd2 ba1.1k sqft41 Eastwood Dr, Welland, ON L3C 6W1For SaleMLS ID #40829752, Stephanie Doan-Lynds, Salesperson, RE/MAX Niagara Realty Ltd.. ITSO
- C$449,9003 bd1 ba888 sqft109 Wilton Ave, Welland, ON L3C 2A1For SaleMLS ID #40837787, E. Martin Mazza, Salesperson, Royal LePage State Realty Inc.. ITSO
- C$599,0004 bd3 ba1.2k sqft4 Viger Dr, Welland, ON L3B 0E3For SaleMLS ID #40834811, Peter Muraca, Salesperson, eXp Realty. ITSO
- C$424,9003 bd2 ba1k sqft127 Wellington St, Welland, ON L3B 1B2For SaleMLS ID #40839367, Rob Golfi, Salesperson, RE/MAX Escarpment Golfi Realty Inc.. ITSO
- C$390,0003 bd1 ba875 sqft309 Commando St, Welland, ON L3B 4T2For SaleMLS ID #40849135, Steven Mazaris, Salesperson, Royal LePage Macro Realty. ITSO
- C$659,9002 bd3 ba1.2k sqft18 Borden Trl, Welland, ON L3C 0H1For SaleMLS ID #40819904, Eli Milenkoff, Broker, Real Broker Ontario Ltd.. ITSO
- C$599,9003 bd2 ba1k sqft79 Prince Charles Dr, Saint Catharines, ON L2N 3Y8For SaleMLS ID #40848403, Steve Augustine, Broker of Record, Your Home Sold Guaranteed Realty Elite. ITSO
- C$585,000-- bd-- ba1.1k sqft27 Lasalle St, Welland, ON L3B 4J5For SaleMLS ID #40823674, Vanessa Pannozzo, Salesperson, eXp Realty. ITSO
- C$425,0002 bd2 ba915 sqft71 Scholfield Ave S, Welland, ON L3B 1N4For SaleMLS ID #40837981, Margo Wynhofen, Salesperson, Royal LePage NRC Realty Inc.. ITSO
- C$579,9004 bd2 ba1.3k sqft49 Grove Ave, Saint Catharines, ON L2P 1C9For SaleMLS ID #40847089, Kayla Smith, Salesperson, RE/MAX Escarpment Realty Inc.. ITSO
- C$379,9002 bd1 ba760 sqft113 Niagara St, Welland, ON L3C 1J4For SaleMLS ID #40824347, Amir Ahmadi, Broker, Royal LePage State Realty Inc.. ITSO
- C$499,9004 bd2 ba1.2k sqft793 Steele St, Pt Colborne, ON L3K 4Z5For SaleMLS ID #40837872, Christian Thompson, Salesperson, eXp Realty. ITSO
- C$369,9902 bd1 ba628 sqft55 Merritt St, Welland, ON L3C 4T2For SaleMLS ID #40836338, Jake Nicolle, Salesperson, REAL BROKER ONTARIO LTD BROKERAGE 1800R. ITSO
- C$579,9004 bd2 ba699 sqft4519 Ontario St, Lincoln, ON L0R 1B5For SaleMLS ID #40849481, David Plant-Raposo, Salesperson, Coldwell Banker Community Professionals. ITSO
- C$540,0004 bd2 ba1k sqft5709 Deerbrook St, Niagara Falls, ON L2G 7V6For SaleMLS ID #40845352, Phillip Brown, Salesperson, Right at Home Realty. ITSO
