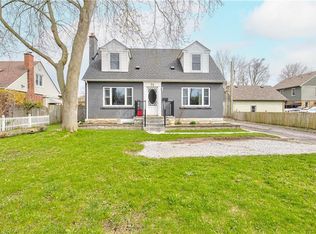
LEGAL TRIPLEX – FULLY RENOVATED & TURNKEY INVESTMENT OPPORTUNITY. Welcome to 27 Lasalle Street, a well-maintained and professionally updated triplex offering three self-contained 1-bedroom, 1-bathroom units. Each unit features a functional layout, in-suite laundry, separate entrances, and dedicated parking, providing strong appeal to quality tenants. All units are currently tenanted at market rents, with tenants paying hydro and a portion of water, creating a stable and predictable income stream from day one. Additional features include ductless heating and cooling systems in each unit and a roof in excellent condition, contributing to operational efficiency and tenant comfort. Located in a highly accessible area of Welland, the property is within close proximity to parks, schools, Niagara College Welland Campus, shopping, restaurants, and the Welland Canal Parkway. East Main Street amenities are just a short walk away, with quick access to Seaway Mall and Highway 406. Port Colborne is approximately a 12-minute drive.An ideal opportunity for investors seeking a clean, stabilized multi-residential asset in a growing market.
For sale
C$585,000
27 Lasalle St, Welland, ON L3B 4J5
--beds
0baths
1,146sqft
Multi-3 Unit, Multi Family
Built in 1945
-- sqft lot
$-- Zestimate®
C$510/sqft
C$-- HOA
What's special
Functional layoutIn-suite laundrySeparate entrancesDedicated parkingRoof in excellent condition
- 94 days |
- 9 |
- 1 |
Zillow last checked:
Listing updated:
Listed by:
Vanessa Pannozzo, Salesperson,
eXp Realty
Source: ITSO,MLS®#: 40823674Originating MLS®#: Cornerstone Association of REALTORS®
Facts & features
Interior
Bedrooms & bathrooms
- Bathrooms: 0
Heating
- Forced Air, Natural Gas
Cooling
- Ductless
Appliances
- Included: Microwave
- Laundry: In-Suite
Features
- Separate Heating Controls, Separate Hydro Meters
- Basement: Separate Entrance,Full,Finished
- Has fireplace: No
Interior area
- Total structure area: 1,636
- Total interior livable area: 1,146 sqft
- Finished area above ground: 1,146
- Finished area below ground: 490
Property
Parking
- Total spaces: 3
- Parking features: Asphalt, Front Yard Parking
- Uncovered spaces: 3
Features
- Frontage length: 35.00
Lot
- Size: 3,605 Square Feet
- Dimensions: 35 x 103
- Features: Rectangular, Park, Public Transit, Schools, Other
Details
- Parcel number: 641130312
- Zoning: CC2, RL2
Construction
Type & style
- Home type: MultiFamily
- Property subtype: Multi-3 Unit, Multi Family
Materials
- Stone
- Foundation: Poured Concrete
- Roof: Asphalt Shing
Condition
- 51-99 Years
- New construction: No
- Year built: 1945
Utilities & green energy
- Sewer: Sewer (Municipal)
- Water: Municipal
Community & HOA
Community
- Security: Smoke Detector
Location
- Region: Welland
Financial & listing details
- Price per square foot: C$510/sqft
- Annual tax amount: C$2,510
- Date on market: 4/24/2026
- Inclusions: Microwave, Smoke Detector
Vanessa Pannozzo, Salesperson
Vanessa Pannozzo, Salesperson
By pressing Contact Agent, you agree that the real estate professional identified above may call/text you about your search, which may involve use of automated means and pre-recorded/artificial voices. You don't need to consent as a condition of buying any property, goods, or services. Message/data rates may apply. You also agree to our Terms of Use. Zillow does not endorse any real estate professionals. We may share information about your recent and future site activity with your agent to help them understand what you're looking for in a home.
Price history
| Date | Event | Price |
|---|---|---|
| 5/26/2026 | Price change | C$585,000-2.3%C$510/sqft |
Source:  TRREB #X13082570 Report a problem TRREB #X13082570 Report a problem | ||
| 4/24/2026 | Price change | C$599,000-12.6%C$523/sqft |
Source: ITSO #40823674 Report a problem | ||
| 1/9/2025 | Price change | C$685,000-2%C$598/sqft |
Source: TRREB #X10442499 Report a problem | ||
| 11/22/2024 | Listed for sale | C$699,000-6.8%C$610/sqft |
Source: TRREB #X10442499 Report a problem | ||
| 9/7/2023 | Listing removed | -- |
Source:  Cornerstone Association of REALTORS® - Hamilton-Burlington #H4167073 Report a problem Cornerstone Association of REALTORS® - Hamilton-Burlington #H4167073 Report a problem | ||
| 6/21/2023 | Price change | C$749,990-6.3%C$654/sqft |
Source: Cornerstone Association of REALTORS® - Hamilton-Burlington #H4167071 Report a problem | ||
| 6/6/2023 | Listed for sale | C$799,990C$698/sqft |
Source: Cornerstone Association of REALTORS® - Hamilton-Burlington #H4165435 Report a problem | ||
Public tax history
Tax history is unavailable.
Climate risks
Neighborhood: L3B
Nearby schools
GreatSchools rating
- 4/10Harry F Abate Elementary SchoolGrades: 2-6Distance: 12.4 mi
- 3/10Gaskill Preparatory SchoolGrades: 7-8Distance: 13.1 mi
- 3/10Niagara Falls High SchoolGrades: 9-12Distance: 13.9 mi
Schools provided by the listing agent
- Elementary: Princess Elizabeth Ps, St Andrew Catholic Es
- High: Eastdale Ss, Notre Dame College School
Source: ITSO. This data may not be complete. We recommend contacting the local school district to confirm school assignments for this home.
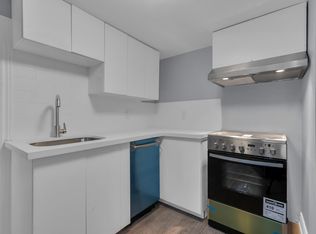
- C$--1 bd1 ba600 sqft27 Lasalle St #2, Welland, ON L3B4J5Off Market

- C$--1 bd1 ba-- sqft150 Hagar St #3, Welland, ON L3B4J8Off Market
- C$1,3951 bd1 ba-- sqft150 Hagar St #B, Welland, ON L3B4J8For Rent

- C$--1 bd1 ba-- sqft131 Duncan St, Welland, ON L3B2E4Off Market
- C$--1 bd1 ba450 sqft186 Crowland Ave #1, Welland, ON L3B1X3Off Market
- C$--3 bd1 ba1k sqft158 Crowland Ave, Welland, ON L3B1X3Off Market
- C$299,9992 bd1 ba-- sqft108 Duncan St, Welland, ON L3B2E2For Sale
- C$--3 bd1 ba-- sqft271 Crowland Ave, Welland, ON L3B1X5Off Market
Similar homes
- C$589,9003 bd3 ba1.6k sqft14 Avenue Pl, Welland, ON L3B 4B1For Sale
 MLS ID #40821966, Rob Golfi, Salesperson, RE/MAX Escarpment Golfi Realty Inc.. ITSO
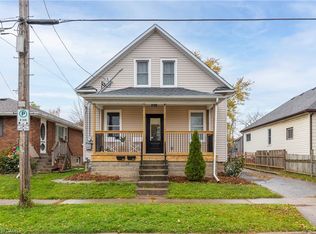
 - C$574,9004 bd3 ba1.2k sqft50 5th St, Welland, ON L3B 4Z5For Sale
 MLS ID #40839955, Kayla Smith, Salesperson, RE/MAX Escarpment Realty Inc.. ITSO
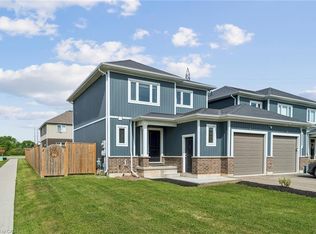
 - C$599,0004 bd3 ba1.2k sqft4 Viger Dr, Welland, ON L3B 0E3For Sale
 MLS ID #40834811, Peter Muraca, Salesperson, eXp Realty. ITSO
 - C$619,9006 bd2 ba1.6k sqft78 Price Ave, Welland, ON L3C 3Y2For Sale
 MLS ID #40823843, Ailton Dias Santana Jr., Salesperson, EXP REALTY. ITSO
 - C$479,0004 bd2 ba980 sqft42 Terrace Ave, Welland, ON L3C 2C4For SaleMLS ID #40851042, Tory Akene, Salesperson, Real Broker Ontario Ltd.. ITSO
- C$390,0003 bd1 ba875 sqft309 Commando St, Welland, ON L3B 4T2For SaleMLS ID #40849135, Steven Mazaris, Salesperson, Royal LePage Macro Realty. ITSO
- C$574,9993 bd1 ba1k sqft5 Armour Dr, Welland, ON L3C 2N7For SaleMLS ID #40829494, Kaitlyn Mokrzynski, Salesperson, KELLER WILLIAMS INNOVATION REALTY. ITSO
- C$629,9005 bd3 ba1.4k sqft428 Thorold Rd, Welland, ON L3C 3W6For SaleMLS ID #40839756, Long (Charles) Li, Salesperson, Rock Star Real Estate Inc.. ITSO
- C$599,9006 bd2 ba1.1k sqft41 Eastwood Dr, Welland, ON L3C 6W1For SaleMLS ID #40829752, Stephanie Doan-Lynds, Salesperson, RE/MAX Niagara Realty Ltd.. ITSO
- C$425,0002 bd2 ba915 sqft71 Scholfield Ave S, Welland, ON L3B 1N4For SaleMLS ID #40837981, Margo Wynhofen, Salesperson, Royal LePage NRC Realty Inc.. ITSO
- C$499,9003 bd3 ba1.5k sqft26 Albina St, Welland, ON L3C 1P3For SaleMLS ID #40824707, Long (Charles) Li, Salesperson, Rock Star Real Estate Inc.. ITSO
- C$479,9993 bd2 ba1.6k sqft436 McAlpine Ave N, Welland, ON L3B 1T3For SaleMLS ID #40816858, Rob Golfi, Salesperson, RE/MAX Escarpment Golfi Realty Inc.. ITSO
- C$519,9004 bd2 ba996 sqft31 Mayfair Dr, Welland, ON L3C 7A2For SaleMLS ID #40829337, Dianna Bradbury, Broker of Record, Bradbury Estate Realty Inc.. ITSO
- C$354,9003 bd1 ba1.1k sqft20 York St, Welland, ON L3B 4A6For SaleMLS ID #40794306, Michael St. Jean, Salesperson, Michael St. Jean Realty Inc.. ITSO
- C$449,9003 bd1 ba888 sqft109 Wilton Ave, Welland, ON L3C 2A1For SaleMLS ID #40837787, E. Martin Mazza, Salesperson, Royal LePage State Realty Inc.. ITSO
- C$579,0003 bd2 ba1.1k sqft392 Queenston St, Saint Catharines, ON L2P 2X9For SaleMLS ID #40830837, Lisa Ann Weber, Salesperson, CENTURY 21 MILLER DAVIES REAL ESTATE LTD.. ITSO
- C$549,9193 bd2 ba1.1k sqft21 Janet St, Pt Colborne, ON L3K 2E6For SaleMLS ID #40842356, Jason Lesky, Salesperson, Pay It Forward Realty. ITSO
- C$619,9004 bd2 ba1.5k sqft12 Valley Rd, Saint Catharines, ON L2S 1Y6For SaleMLS ID #40827702, Rob Golfi, Salesperson, RE/MAX Escarpment Golfi Realty Inc.. ITSO
- C$599,0004 bd2 ba1k sqft36 Woodelm Dr, Saint Catharines, ON L2M 4N3For SaleMLS ID #40848429, Ashley Mccaskie, Salesperson, RE/MAX Escarpment Realty Inc.. ITSO
- C$579,9004 bd2 ba1.3k sqft49 Grove Ave, Saint Catharines, ON L2P 1C9For SaleMLS ID #40847089, Kayla Smith, Salesperson, RE/MAX Escarpment Realty Inc.. ITSO
