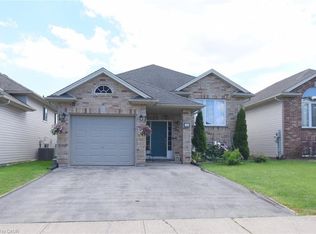
Welcome to 41 Eastwood Drive! This spacious fully finished 3+3 bedroom 2 full bath bungalow offers incredible flexibility and value-perfect for first-time buyers, retirees, downsizers, investors, or multigenerational living. Featuring two separate living spaces including two kitchens, this carpet-free home provides an ideal layout for extended family or potential in-law accommodations.The bright main floor features a functional kitchen with breakfast bar, open to the dining and living areas-perfect for everyday living and entertaining. There are 3 generously sized bedrooms, including the primary bedroom with walk-in closet, vanity area, and ensuite privilege to the 4-piece bathroom with skylight, filling the space with natural light. Convenient inside access to the attached single-car garage adds everyday practicality.The fully finished lower level offers its own private entrance, complete with 3 additional bedrooms, a second kitchen, living room, and 3-piece bathroom, providing excellent space for extended family, guests, or potential income opportunities.Step outside to enjoy the side patio-perfect for summer barbecues and outdoor entertaining. The home also features a private double-car paved driveway, providing ample parking for family and visitors. Ideally located just steps from Niagara College, Alexandra Kuska Elementary School, parks, transit, and shopping at Seaway Mall, with easy access to all major amenities. Numerous updates have been completed over the years, making this a fantastic opportunity in a convenient location. A versatile home with room for everyone-come see it for yourself!
For sale
C$599,900
41 Eastwood Dr, Welland, ON L3C 6W1
6beds
1,121sqft
Single Family Residence, Residential
Built in 1989
4,000 Square Feet Lot
$-- Zestimate®
C$535/sqft
C$-- HOA
What's special
- 106 days |
- 17 |
- 1 |
Zillow last checked:
Listing updated:
Listed by:
Stephanie Doan-Lynds, Salesperson,
RE/MAX Niagara Realty Ltd.
Source: ITSO,MLS®#: 40829752Originating MLS®#: Cornerstone Association of REALTORS®
Facts & features
Interior
Bedrooms & bathrooms
- Bedrooms: 6
- Bathrooms: 2
- Full bathrooms: 2
- Main level bathrooms: 1
- Main level bedrooms: 3
Bedroom
- Level: Main
- Area: 131.26
- Dimensions: 13ft. 10in. x 10ft. 2in.
Bedroom
- Level: Main
- Area: 127.66
- Dimensions: 14ft. 9in. x 9ft. 6in.
Bedroom
- Level: Main
- Area: 80.16
- Dimensions: 10ft. 2in. x 8ft. 0in.
Bedroom
- Level: Basement
- Area: 133.63
- Dimensions: 12ft. 5in. x 11ft. 9in.
Bedroom
- Level: Basement
Bedroom
- Level: Basement
Bathroom
- Features: 4-Piece
- Level: Main
- Dimensions: 4Piec x
Bathroom
- Features: 3-Piece
- Level: Basement
- Dimensions: 3Piec x
Dining room
- Level: Main
- Area: 80.86
- Dimensions: 10ft. 2in. x 8ft. 7in.
Family room
- Level: Basement
- Area: 300.32
- Dimensions: 27ft. 8in. x 11ft. 9in.
Kitchen
- Level: Main
- Area: 131.22
- Dimensions: 13ft. 7in. x 10ft. 4in.
Kitchen
- Level: Basement
Living room
- Level: Main
- Area: 121.14
- Dimensions: 12ft. 9in. x 10ft. 2in.
Heating
- Forced Air, Natural Gas
Cooling
- Central Air
Appliances
- Included: Built-in Microwave, Dryer, Refrigerator, Stove, Washer
Features
- Windows: Window Coverings, Skylight(s)
- Basement: Full,Finished
- Has fireplace: No
Interior area
- Total structure area: 2,121
- Total interior livable area: 1,121 sqft
- Finished area above ground: 1,121
- Finished area below ground: 1,000
Video & virtual tour
Property
Parking
- Total spaces: 3
- Parking features: Attached Garage, Asphalt, Private Drive Double Wide
- Attached garage spaces: 1
- Uncovered spaces: 2
Features
- Stories: 1
- Patio & porch: Patio
- Exterior features: Landscaped, Lighting
- Frontage type: South
- Frontage length: 40.00
Lot
- Size: 4,000 Square Feet
- Dimensions: 40 x 100
- Features: Urban, Park, Quiet Area, Schools, Shopping Nearby, Trails
Details
- Parcel number: 640760396
- Zoning: RL2
Construction
Type & style
- Home type: SingleFamily
- Architectural style: Bungalow
- Property subtype: Single Family Residence, Residential
Materials
- Brick Veneer, Vinyl Siding
- Foundation: Poured Concrete
- Roof: Asphalt Shing
Condition
- 31-50 Years
- New construction: No
- Year built: 1989
Utilities & green energy
- Sewer: Sewer (Municipal)
- Water: Municipal, Unknown
Community & HOA
Community
- Security: Alarm System, Carbon Monoxide Detector(s), Smoke Detector(s)
Location
- Region: Welland
Financial & listing details
- Price per square foot: C$535/sqft
- Annual tax amount: C$4,488
- Date on market: 5/12/2026
- Inclusions: Built-in Microwave, Dryer, Refrigerator, Stove, Washer, Window Coverings
- Exclusions: None
Price history
| Date | Event | Price |
|---|---|---|
| 7/2/2026 | Price change | C$584,900-2.5%C$522/sqft |
Source:  TRREB #X13119746 Report a problem TRREB #X13119746 Report a problem | ||
| 5/12/2026 | Listed for sale | C$599,900C$535/sqft |
Source: ITSO #40829752 Report a problem | ||
Public tax history
Tax history is unavailable.
Climate risks
Neighborhood: L3C
Nearby schools
GreatSchools rating
- 4/10Harry F Abate Elementary SchoolGrades: 2-6Distance: 12.7 mi
- 3/10Gaskill Preparatory SchoolGrades: 7-8Distance: 13.6 mi
- 3/10Niagara Falls High SchoolGrades: 9-12Distance: 14.5 mi
- C$399,0005 bd2 ba-- sqft57 Poplar Cres, Welland, ON L3C6W2For Sale
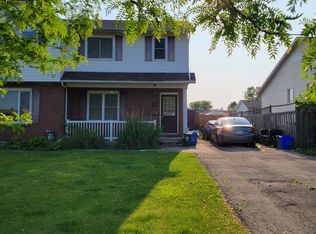
- C$374,9006 bd2 ba-- sqft23 Poplar Cres, Welland, ON L3C6W5For Sale
- C$1,1992 bd1 ba-- sqft45 Poplar Cres #BASEMENT, Welland, ON L3C6W2For Rent
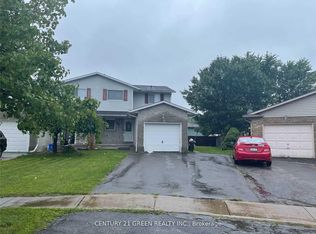
- C$579,9908 bd3 ba-- sqft4 Eastwood Dr, Welland, ON L3C6W3For Sale
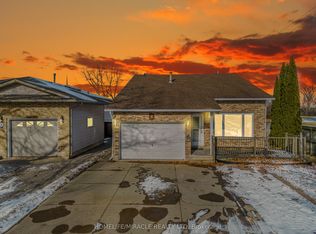
- C$689,9004 bd2 ba1.5k sqft177 Northwood Dr, Welland, ON L3C6V8For Sale
- C$725,0003 bd4 ba-- sqft236 Northwood Dr, Welland, ON L3C6V3For Sale
- C$--2 bd2 ba1k sqft26 Meadowvale Pl #2, Welland, ON L3C6A8Off Market
- C$--6 bd2 ba2.3k sqft70 Northwood Dr, Welland, ON L3C6R9Off Market
Similar homes
- C$689,9004 bd2 ba1.5k sqft177 Northwood Dr, Welland, ON L3C 6V8For Sale
 MLS ID #40853465, Rob Golfi, Salesperson, RE/MAX Escarpment Golfi Realty Inc.. ITSO
 - C$619,9006 bd2 ba1.6k sqft78 Price Ave, Welland, ON L3C 3Y2For Sale
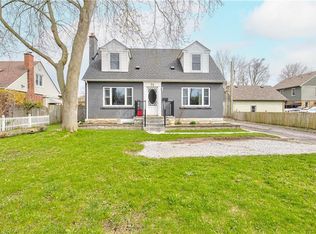 MLS ID #40823843, Ailton Dias Santana Jr., Salesperson, EXP REALTY. ITSO
 - C$545,0003 bd2 ba880 sqft87 Rice Rd, Welland, ON L3C 2V6For Sale
 MLS ID #40849999, Olabode Ogundimu, Salesperson, HOMELIFE MIRACLE REALTY LTD. ITSO
 - C$675,0006 bd2 ba1.3k sqft334 Saint Lawrence Dr, Welland, ON L3C 7H7For Sale
 MLS ID #40837158, Joe Malec, Salesperson, Keller Williams Edge Realty. ITSO
 - C$559,9003 bd1 ba1k sqft5 Armour Dr, Welland, ON L3C 2N7For SaleMLS ID #40854202, Kaitlyn Mokrzynski, Salesperson, KELLER WILLIAMS INNOVATION REALTY. ITSO
- C$599,0004 bd3 ba1.2k sqft4 Viger Dr, Welland, ON L3B 0E3For SaleMLS ID #40834811, Peter Muraca, Salesperson, eXp Realty. ITSO
- C$479,0004 bd2 ba980 sqft42 Terrace Ave, Welland, ON L3C 2C4For SaleMLS ID #40851042, Tory Akene, Salesperson, Real Broker Ontario Ltd.. ITSO
- C$779,9005 bd2 ba1.5k sqft202 Wellbrook Blvd, Welland, ON L3C 7M9For SaleMLS ID #40853591, Rob Golfi, Salesperson, RE/MAX Escarpment Golfi Realty Inc.. ITSO
- C$560,0005 bd4 ba1.4k sqft80 Monarch St, Welland, ON L3C 0E6For SaleMLS ID #40833191, Nav Takkar, Broker, Re/Max President Realty. ITSO
- C$578,0005 bd2 ba1k sqft25 Warkdale Dr, Saint Catharines, ON L2T 2V8For SaleMLS ID #40839446, Nadeem Ahmed, Salesperson, Rock Star Real Estate Inc.. ITSO
- C$615,0003 bd3 ba1.6k sqft305 Vanilla Trl, Thorold, ON L2V 0K8For SaleMLS ID #40857809, Jessica Magill, Salesperson, SOLID ROCK REALTY. ITSO
- C$850,0003 bd2 ba1.1k sqft95 Oxford Rd, Welland, ON L3B 5N4For SaleMLS ID #40849356, Nav Takkar, Broker, Re/Max President Realty. ITSO
- C$430,0003 bd2 ba1k sqft20 Nottingham Ct, Welland, ON L3C 5X5For SaleMLS ID #40853614, Rob Golfi, Salesperson, RE/MAX Escarpment Golfi Realty Inc.. ITSO
- C$599,9003 bd2 ba1.1k sqft168 Carlton St, Saint Catharines, ON L2R 1S2For SaleMLS ID #40830933, Desiree Boucher, Salesperson, RE/MAX Escarpment Realty Inc.. ITSO
- C$569,9004 bd1 ba1k sqft11 Kimbermount Dr, Saint Catharines, ON L2N 5V7For SaleMLS ID #40856245, Jas Sarai, Salesperson, RE/MAX Niagara Realty Ltd.. ITSO
- C$599,9003 bd2 ba1.1k sqft11 Rochelle Cres, Fort Erie, ON L0S 1N0For SaleMLS ID #40856853, Judy Sweeting, Salesperson, RE/MAX Garden City Realty Inc.. ITSO
- C$639,9003 bd4 ba1.6k sqft180 Lawrence Ln, Fonthill, ON L2SFor SaleMLS ID #40835121, John Paul Gulbis, Salesperson, Rock Star Real Estate Inc.. ITSO
- C$568,0003 bd2 ba1k sqft7506 Jubilee Dr, Niagara Falls, ON L2G 7J5For SaleMLS ID #40851911, Kayla Smith, Salesperson, RE/MAX Escarpment Realty Inc.. ITSO
- C$599,0005 bd2 ba893 sqft14 Woodeden Rd, Grimsby, ON L3M 4N4For SaleMLS ID #40854716, Lynn Fee, Salesperson, RE/MAX Escarpment Realty Inc.. ITSO
- C$614,9003 bd2 ba1.1k sqft6444 Armstrong Dr, Niagara Falls, ON L2H 2M1For SaleMLS ID #40838803, Lynn Fee, Salesperson, RE/MAX Escarpment Realty Inc.. ITSO
