Welcome First Time Buyer/Investor Beautiful 3+2 Bedroom 3+1 Washroom Freehold Townhouse In A Family Friendly Community. Freshly Painted. Quartz Countertop, Main Floor Pot Lights, Upgraded Laminate On Main Floor And Recently Installed High Efficiency Kitchen Fan, 2nd Floor Laundry, Fabulous Open Concept Living And Dining Area. Large Kitchen & More!!The Heart Newly Developed Family Community Of Welland. Newly Built Fully Finished basement with 2 Bedrooms and 1 Full Washroom- + Rough-in for Kitchen. Seller is willing to give VTB.
For sale
C$525,000
80 Monarch St, Welland, ON L3C 0E6
5beds
1,400sqft
Row/Townhouse, Residential
Built in ----
2,178 Square Feet Lot
$-- Zestimate®
C$375/sqft
C$-- HOA
What's special
Freshly paintedQuartz countertopMain floor pot lightsHigh efficiency kitchen fanLarge kitchen
- 148 days
- 6
- 0
Zillow last checked:
Listing updated:
Listed by:
Nav Takkar, Broker,
Re/Max President Realty
Source: ITSO,MLS®#: 40833191Originating MLS®#: Cornerstone Association of REALTORS®
Facts & features
Interior
Bedrooms & bathrooms
- Bedrooms: 5
- Bathrooms: 4
- Full bathrooms: 3
- 1/2 bathrooms: 1
- Main level bathrooms: 1
Other
- Features: 4-Piece, Ensuite, Walk-in Closet
- Level: Second
Bedroom
- Description: Second Bedroom, Closet
- Features: Broadloom
- Level: Second
Bedroom
- Description: Third Bedroom, Closet
- Features: Broadloom
- Level: Second
Bedroom
- Level: Basement
Bedroom
- Level: Basement
Bathroom
- Features: 2-Piece
- Level: Main
Bathroom
- Features: 4-Piece
- Level: Second
Bathroom
- Features: 4-Piece
- Level: Second
Bathroom
- Features: 3-Piece
- Level: Basement
Dining room
- Description: Ceramic Floor, Pot Lights
- Level: Main
Family room
- Description: Combined W/Living, O/Looks Backyard
- Features: Laminate
- Level: Main
Kitchen
- Description: Open Concept, Stainless Steel Appl, Quartz Counter
- Level: Main
Heating
- Forced Air
Cooling
- Central Air
Appliances
- Included: Dishwasher, Range Hood, Refrigerator, Stove, Washer
- Laundry: Upper Level
Features
- Other
- Windows: Window Coverings
- Basement: Full,Finished
- Has fireplace: No
Interior area
- Total structure area: 1,400
- Total interior livable area: 1,400 sqft
- Finished area above ground: 1,400
Property
Parking
- Total spaces: 3
- Parking features: Attached Garage, Private Drive Single Wide
- Attached garage spaces: 1
- Uncovered spaces: 2
Features
- Stories: 2
- Waterfront features: River/Stream
- Frontage type: South
- Frontage length: 20.07
Lot
- Size: 2,178 Square Feet
- Dimensions: 20.07 x 108.55
- Features: Urban, Near Golf Course, Park, Public Transit, Quiet Area, Trails, Other
Details
- Parcel number: 644001197
- Zoning: RL2-48
Construction
Type & style
- Home type: Townhouse
- Property subtype: Row/Townhouse, Residential
- Attached to another structure: Yes
Materials
- Brick Veneer, Vinyl Siding
- Foundation: Poured Concrete
- Roof: Asphalt Shing
Condition
- 6-15 Years
- New construction: No
Utilities & green energy
- Sewer: Sewer (Municipal)
- Water: Municipal
Community & HOA
Community
- Security: Smoke Detector
Location
- Region: Welland
Financial & listing details
- Price per square foot: C$375/sqft
- Annual tax amount: C$4,734
- Date on market: 5/25/2026
- Inclusions: Dishwasher, Range Hood, Refrigerator, Smoke Detector, Stove, Washer, Window Coverings, Dishwasher, Dryer, Range Hood, Refrigerator, Smoke Detector, Stove, Washer, Window Coverings
Price history
| Date | Event | Price |
|---|---|---|
| 9/28/2026 | Price change | C$525,000-6.3%C$375/sqft |
Source: ITSO #40833191 Report a problem | ||
| 9/18/2026 | Listed for rent | C$2,799+12.2%C$2/sqft |
Source:  TRREB #X13794632 Report a problem TRREB #X13794632 Report a problem | ||
| 5/25/2026 | Listed for sale | C$560,000C$400/sqft |
Source: TRREB #X13171390 Report a problem | ||
| 4/7/2022 | Listing removed | -- |
Source: Zillow Rental Manager Report a problem | ||
| 3/7/2022 | Listed for rent | C$2,495+16%C$2/sqft |
Source: Zillow Rental Manager Report a problem | ||
| 12/6/2021 | Listing removed | -- |
Source: Zillow Rental Network_1 Report a problem | ||
| 11/24/2021 | Listed for rent | C$2,150C$2/sqft |
Source: Zillow Rental Network_1 #X5441185 Report a problem | ||
Public tax history
Tax history is unavailable.
Climate risks
Neighborhood: L3C

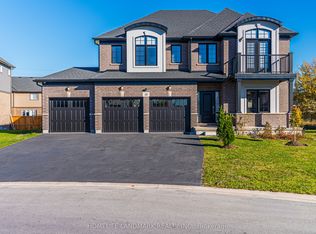
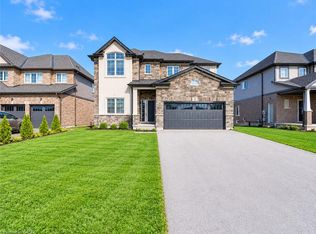
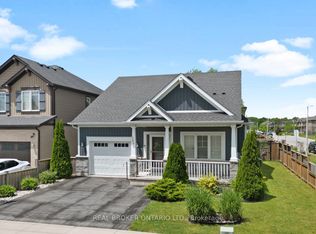
Similar homes
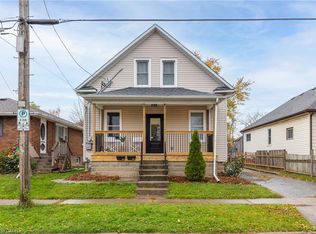
- C$524,9004 bd3 ba1.2k sqft50 5th St, Welland, ON L3B 4Z5For Sale
 MLS ID #40869498, Kayla Smith, Salesperson, RE/MAX Escarpment Realty Inc.. ITSO
 - C$524,9002 bd3 ba1.9k sqft28 Alayche Trl, Welland, ON L3C 0J7For Sale
 MLS ID #40860310, Joe Cosentino, Salesperson, Royal LePage State Realty Inc.. ITSO
 - C$525,0003 bd2 ba880 sqft87 Rice Rd, Welland, ON L3C 2V6For Sale
 MLS ID #40849999, Olabode Ogundimu, Salesperson, HOMELIFE MIRACLE REALTY LTD. ITSO
 - C$619,9006 bd2 ba1.6k sqft78 Price Ave, Welland, ON L3C 3Y2For Sale
 MLS ID #40823843, Ailton Dias Santana Jr., Salesperson, EXP REALTY. ITSO
