Property being sold under Power of Sale and in "AS IS" condition. No representations or warranties are made of any kind by the Seller. Call LA if any questions. RSA
For sale
C$529,900
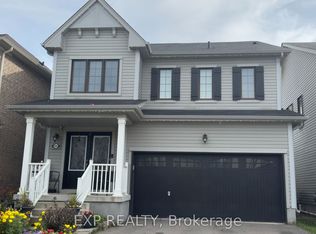
7774 Buckeye Cres, Niagara Falls, ON L2H 0P2
3beds
1,308sqft
Single Family Residence, Residential
Built in 2017
2,506 Square Feet Lot
$-- Zestimate®
C$405/sqft
C$-- HOA
What's special
- 173 days
- 68
- 7
Zillow last checked:
Listing updated:
Listed by:
Paul Makarenko, Salesperson,
RE/MAX Escarpment Realty Inc.,
Adam Clermont, Salesperson,
RE/MAX Escarpment Realty Inc.
Source: ITSO,MLS®#: 40823190Originating MLS®#: Cornerstone Association of REALTORS®
Facts & features
Interior
Bedrooms & bathrooms
- Bedrooms: 3
- Bathrooms: 3
- Full bathrooms: 2
- 1/2 bathrooms: 1
- Main level bathrooms: 1
Other
- Level: Second
Bedroom
- Level: Second
Bedroom
- Level: Second
Bathroom
- Features: 2-Piece
- Level: Main
Bathroom
- Features: 3-Piece
- Level: Second
Bathroom
- Features: 4-Piece
- Level: Second
Eat in kitchen
- Level: Main
Living room
- Level: Main
Heating
- Forced Air, Natural Gas
Cooling
- Central Air
Appliances
- Laundry: In-Suite
Features
- None
- Basement: Full,Unfinished
- Has fireplace: No
Interior area
- Total structure area: 1,308
- Total interior livable area: 1,308 sqft
- Finished area above ground: 1,308
Video & virtual tour
Property
Parking
- Total spaces: 2
- Parking features: Attached Garage, Private Drive Single Wide
- Attached garage spaces: 1
- Uncovered spaces: 1
Features
- Stories: 2
- Frontage type: North
- Frontage length: 26.90
Lot
- Size: 2,506 Square Feet
- Dimensions: 26.9 x 93.18
- Features: Urban, Rectangular, Park, Place of Worship, Rec./Community Centre, Schools
Details
- Parcel number: 642630911
- Zoning: R1F
Construction
Type & style
- Home type: SingleFamily
- Architectural style: Traditional
- Property subtype: Single Family Residence, Residential
Materials
- Vinyl Siding
- Roof: Asphalt Shing
Condition
- 6-15 Years
- New construction: No
- Year built: 2017
Utilities & green energy
- Sewer: Sewer (Municipal)
- Water: Municipal
Community & HOA
Location
- Region: Niagara Falls
Financial & listing details
- Price per square foot: C$405/sqft
- Annual tax amount: C$5,239
- Date on market: 4/28/2026
- Inclusions: None
Price history
| Date | Event | Price |
|---|---|---|
| 10/1/2026 | Price change | C$529,900-1.9%C$405/sqft |
Source: ITSO #40823190 Report a problem | ||
| 8/31/2026 | Price change | C$539,900-1.8%C$413/sqft |
Source:  TRREB #X13055872 Report a problem TRREB #X13055872 Report a problem | ||
| 7/3/2026 | Price change | C$549,900-3.5%C$420/sqft |
Source: TRREB #X13055872 Report a problem | ||
| 6/11/2026 | Price change | C$570,000-3.4%C$436/sqft |
Source: TRREB #X13055872 Report a problem | ||
| 4/28/2026 | Listed for sale | C$590,000C$451/sqft |
Source: ITSO #40823190 Report a problem | ||
Public tax history
Tax history is unavailable.
Climate risks
Neighborhood: Westlake Industrial Basin

Similar homes
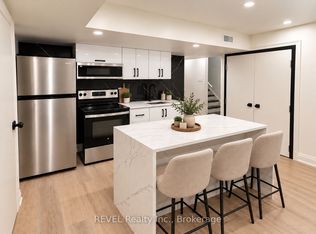
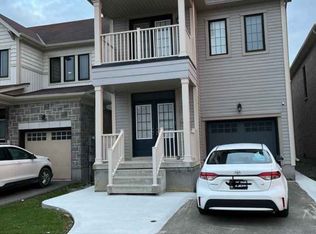
- C$579,9003 bd2 ba1.5k sqft8625 Upper Canada Dr, Niagara Falls, ON L2H 0B7For Sale
 MLS ID #40868516, Kevin Gibson, Salesperson, RE/MAX Niagara Realty Ltd.. ITSO
 - C$554,9003 bd2 ba1k sqft7506 Jubilee Dr, Niagara Falls, ON L2G 7J5For Sale
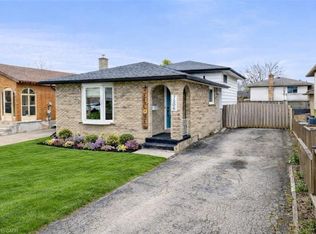 MLS ID #40864733, Kayla Smith, Salesperson, RE/MAX Escarpment Realty Inc.. ITSO
 - C$524,9904 bd2 ba1k sqft6548 Laguna Ct, Niagara Falls, ON L2H 2W3For Sale
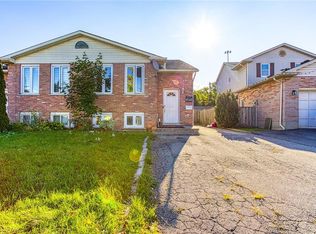 MLS ID #40814403, Chris Knighton, Salesperson, eXp Realty. ITSO
 - C$525,0004 bd2 ba1k sqft5709 Deerbrook St, Niagara Falls, ON L2G 7V6For Sale
 MLS ID #40845352, Phillip Brown, Salesperson, Right at Home Realty. ITSO
