Welcome to 8540 Milomir Street! This bright and spacious 2-storey home provides plenty of finished living space in a quiet, family-friendly neighbourhood with no rear neighbours! Enjoy an open-concept main floor with a generous kitchen, dinette, great room with a gas fireplace, carpet-free interior and sliding doors leading to a covered patio and deck —ideal for summer entertaining. Upstairs features a spacious primary bedroom with 4-piece ensuite and walk-in closet. Along with three additional bedrooms, main bath, and convenient laundry closet. The finished basement adds even more flexibility with a family/hobby room, potential fifth bedroom, utility room, and bathroom rough-in Double garage with inside entry plus a 4-car driveway. Close to parks, trails, playgrounds and all amenities. Move-in ready and offering plenty of space for the whole family! Come see it for yourself!
For sale
C$749,900
8540 Milomir St, Niagara Falls, ON L2H 0B6
4beds
1,666sqft
Single Family Residence, Residential
Built in ----
3,746 Square Feet Lot
$-- Zestimate®
C$450/sqft
C$-- HOA
What's special
Open-concept main floorGenerous kitchenCarpet-free interiorThree additional bedroomsMain bathConvenient laundry closet
- 15 days
- 27
- 1
Zillow last checked:
Listing updated:
Listed by:
Rob Golfi, Salesperson,
RE/MAX Escarpment Golfi Realty Inc.
Source: ITSO,MLS®#: 40858138Originating MLS®#: Cornerstone Association of REALTORS®
Facts & features
Interior
Bedrooms & bathrooms
- Bedrooms: 4
- Bathrooms: 3
- Full bathrooms: 2
- 1/2 bathrooms: 1
- Main level bathrooms: 1
Kitchen
- Level: Main
Heating
- Forced Air, Natural Gas
Cooling
- Central Air
Appliances
- Included: Water Heater Owned, Dishwasher, Dryer, Gas Stove, Hot Water Tank Owned, Range Hood, Refrigerator, Washer
- Laundry: Laundry Closet
Features
- Windows: Window Coverings
- Basement: Full,Finished,Sump Pump
- Number of fireplaces: 1
- Fireplace features: Living Room
Interior area
- Total structure area: 2,396
- Total interior livable area: 1,666 sqft
- Finished area above ground: 1,666
- Finished area below ground: 730
Property
Parking
- Total spaces: 6
- Parking features: Attached Garage, Private Drive Double Wide
- Attached garage spaces: 2
- Uncovered spaces: 4
Features
- Stories: 2
- Frontage type: South
- Frontage length: 32.56
Lot
- Size: 3,746 Square Feet
- Dimensions: 32.56 x 115.11
- Features: Urban, Rectangular, Near Golf Course, Highway Access, Park, Place of Worship, Playground Nearby, Rec./Community Centre, Schools, Shopping Nearby
Details
- Parcel number: 642641922
- Zoning: OS, R3
Construction
Type & style
- Home type: SingleFamily
- Architectural style: Traditional
- Property subtype: Single Family Residence, Residential
Materials
- Brick, Vinyl Siding
- Foundation: Concrete Perimeter
- Roof: Shingle
Condition
- 16-30 Years
- New construction: No
Utilities & green energy
- Sewer: Sewer (Municipal)
- Water: Municipal
Community & HOA
Community
- Security: Smoke Detector
Location
- Region: Niagara Falls
Financial & listing details
- Price per square foot: C$450/sqft
- Annual tax amount: C$5,981
- Date on market: 8/25/2026
- Inclusions: Dishwasher, Dryer, Gas Stove, Hot Water Tank Owned, Range Hood, Refrigerator, Smoke Detector, Washer, Window Coverings
Price history
| Date | Event | Price |
|---|---|---|
| 8/25/2026 | Listed for sale | C$749,900-13.3%C$450/sqft |
Source: ITSO #40858138 Report a problem | ||
| 2/23/2024 | Listing removed | C$864,500C$519/sqft |
Source:  Engel & Volkers #40494423 Report a problem Engel & Volkers #40494423 Report a problem | ||
| 6/23/2023 | Listed for sale | C$864,500C$519/sqft |
Source: Engel & Volkers #40398825 Report a problem | ||
Public tax history
Tax history is unavailable.
Climate risks
Neighborhood: Garner
- C$---- bd-- ba-- sqft6616 Mary Dr, Niagara Falls, ON L2H0B5Off Market
- C$599,9003 bd2 ba1.5k sqft8625 Upper Canada Dr, Niagara Falls, ON L2H0B7For Sale

- C$--4 bd4 ba2.4k sqft8426 Glavcic Dr #8426, Niagara Falls, ON L2H0B4Off Market
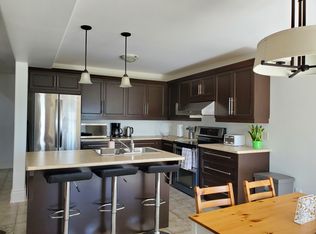
- C$849,9995 bd3 ba-- sqft8493 Glavcic Dr, Niagara Falls, ON L2H0B5For Sale

Similar homes
- C$695,0004 bd2 ba1.3k sqft7192 Kelly Dr, Niagara Falls, ON L2H 3K1For Sale
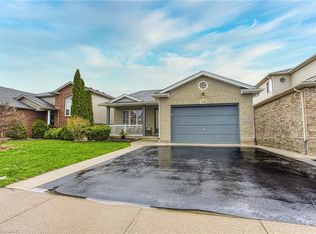 MLS ID #40856949, Chris Knighton, Salesperson, eXp Realty. ITSO
 - C$739,9554 bd2 ba1.3k sqft7880 Ascot Cir, Niagara Falls, ON L2H 3E4For Sale
 MLS ID #40839233, Melissa Oag, Salesperson, REALTY ONE GROUP INSIGHT. ITSO
 - C$784,9003 bd4 ba1.9k sqft8971 Tristar Cres, Niagara Falls, ON L2G 0E6For Sale
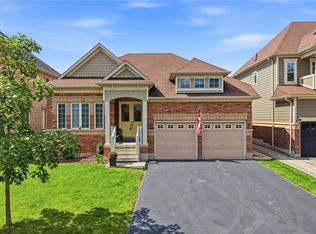 MLS ID #40858767, Kathryn Hennessey, Salesperson, ROYAL LEPAGE REALTY PLUS. ITSO
 - C$749,0005 bd4 ba2k sqft4 Royal Orchard Cres, Saint Catharines, ON L2N 4E9For Sale
 MLS ID #40861358, Jerry Hendriks, Broker of Record, RE/MAX Hendriks Team Realty. ITSO
