Welcome to 6122 Mayfair Drive, a beautifully updated home in a desirable Niagara Falls neighbourhood. The main floor features a lovely kitchen with rich cabinetry, granite countertops, a skylight for natural light, and included appliances. The open-concept dining and living areas showcase warm, rich-colour flooring, creating an inviting space for everyday living and entertaining. Three generous bedrooms and a completely redone 3-piece main bath complete this level. Freshly painted and thoughtfully updated, this home is truly move-in ready. The fully finished basement features a beautifully finished bath with a walk-in shower and a large, bright room with plenty of windows—ideal as a recreation room or an oversized bedroom with a walk-in closet. Excellent potential for an in-law suite or multigenerational living. Modern mechanicals include forced air natural gas, air exchanger with HEPA filter, on-demand tankless water heater, and water softener. Outside, enjoy the extended drive-through garage with front and rear doors, a double-wide paved/interlock driveway, and a lovely yard. The backyard also features a 10x20 shed with garage door, man door, and built-in shelving—perfect for storage or hobbies. Centrally located between the QEW and Highway 405, just minutes to Niagara Falls, Clifton Hill, schools, shopping, and parks. Book your showing today! Please note: some photos have been virtually staged.
For sale
C$599,900
6122 Mayfair Dr, Niagara Falls, ON L2J 1W1
4beds
1,011sqft
Single Family Residence, Residential
Built in 1964
6,400 Square Feet Lot
$-- Zestimate®
C$593/sqft
C$-- HOA
What's special
- 127 days |
- 32 |
- 2 |
Zillow last checked:
Listing updated:
Listed by:
Wayne Schilstra, Broker,
RE/MAX Escarpment Realty Inc.,
Peggy Cook, Salesperson,
RE/MAX Escarpment Realty Inc.
Source: ITSO,MLS®#: 40816541Originating MLS®#: Cornerstone Association of REALTORS®
Facts & features
Interior
Bedrooms & bathrooms
- Bedrooms: 4
- Bathrooms: 2
- Full bathrooms: 2
- Main level bathrooms: 1
- Main level bedrooms: 3
Bedroom
- Level: Main
Bedroom
- Level: Main
Bedroom
- Level: Main
Bedroom
- Level: Lower
Bathroom
- Features: 3-Piece
- Level: Main
Bathroom
- Features: 3-Piece
- Level: Lower
Dining room
- Level: Main
Kitchen
- Level: Main
Living room
- Level: Main
Recreation room
- Level: Lower
Storage
- Level: Lower
Utility room
- Level: Lower
Heating
- Forced Air, Natural Gas
Cooling
- Central Air
Appliances
- Included: Water Heater Owned, Water Softener, Dishwasher, Dryer, Hot Water Tank Owned, Microwave, Range Hood, Refrigerator, Stove, Washer
- Laundry: In-Suite
Features
- Air Exchanger, In-law Capability
- Basement: Full,Finished
- Has fireplace: No
Interior area
- Total structure area: 1,996
- Total interior livable area: 1,011 sqft
- Finished area above ground: 1,011
- Finished area below ground: 985
Video & virtual tour
Property
Parking
- Total spaces: 7
- Parking features: Attached Garage, Garage Door Opener, Private Drive Double Wide
- Attached garage spaces: 3
- Uncovered spaces: 4
Features
- Stories: 1
- Patio & porch: Deck
- Frontage type: East
- Frontage length: 50.00
Lot
- Size: 6,400 Square Feet
- Dimensions: 50 x 128
- Features: Urban, Rectangular, Ample Parking, Business Centre, Campground, Near Golf Course, Highway Access, Hospital, Park, Place of Worship, Playground Nearby, Public Transit, Quiet Area, Schools, Shopping Nearby, Trails
- Topography: Flat
Details
- Parcel number: 642760051
- Zoning: R1C
Construction
Type & style
- Home type: SingleFamily
- Architectural style: Bungalow
- Property subtype: Single Family Residence, Residential
Materials
- Brick, Stone, Vinyl Siding
- Foundation: Poured Concrete
- Roof: Asphalt Shing
Condition
- 51-99 Years
- New construction: No
- Year built: 1964
Utilities & green energy
- Sewer: Sewer (Municipal)
- Water: Municipal
Community & HOA
Location
- Region: Niagara Falls
Financial & listing details
- Price per square foot: C$593/sqft
- Annual tax amount: C$3,401
- Date on market: 4/1/2026
- Inclusions: Dishwasher, Dryer, Garage Door Opener, Hot Water Tank Owned, Microwave, Range Hood, Refrigerator, Stove, Washer
W
Wayne Schilstra, Broker
By pressing Contact Agent, you agree that the real estate professional identified above may call/text you about your search, which may involve use of automated means and pre-recorded/artificial voices. You don't need to consent as a condition of buying any property, goods, or services. Message/data rates may apply. You also agree to our Terms of Use. Zillow does not endorse any real estate professionals. We may share information about your recent and future site activity with your agent to help them understand what you're looking for in a home.
Price history
| Date | Event | Price |
|---|---|---|
| 6/26/2026 | Price change | C$599,900-7.7%C$593/sqft |
Source: ITSO #40816541 Report a problem | ||
| 6/2/2026 | Price change | C$649,900-3%C$643/sqft |
Source: ITSO #40816541 Report a problem | ||
| 4/1/2026 | Listed for sale | C$669,900C$663/sqft |
Source: ITSO #40816541 Report a problem | ||
Public tax history
Tax history is unavailable.
Climate risks
Neighborhood: Ker
Nearby schools
GreatSchools rating
- 4/10Maple Avenue SchoolGrades: PK-6Distance: 2.4 mi
- 3/10Gaskill Preparatory SchoolGrades: 7-8Distance: 4.1 mi
- 3/10Niagara Falls High SchoolGrades: 9-12Distance: 4.6 mi
- C$2,1002 bd1 ba-- sqft3204 Saint Paul Ave, Niagara Falls, ON L2J2M1For Rent
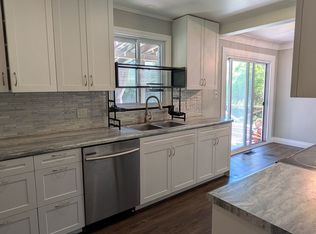
- C$435,0002 bd2 ba-- sqft6044 Swayze Dr #6, Niagara Falls, ON L2J4G9For Sale

- C$2,2003 bd1 ba-- sqft6033 Swayze Dr, Niagara Falls, ON L2J3K2For Rent
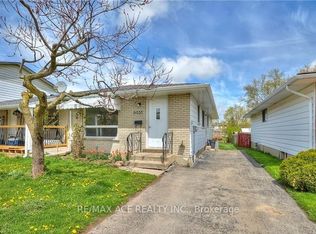
- C$--4 bd4 ba-- sqft6244 Russell St, Niagara Falls, ON L2J1P1Off Market

- C$729,9003 bd2 ba-- sqft6254 Gore St, Niagara Falls, ON L2J4G5For Sale
- C$--1 bd1 ba-- sqft6277 Johnson Dr, Niagara Falls, ON L2J3L5Off Market
- C$850,0003 bd3 ba-- sqft3279 Saint Patrick Ave, Niagara Falls, ON L2J2N3For Sale
- C$---- bd-- ba-- sqft6150 Churchs Ln, Niagara Falls, ON L2J3Z7Off Market
Similar homes
- C$569,9004 bd2 ba1.1k sqft5524 Fraser St, Niagara Falls, ON L2E 3C9For Sale
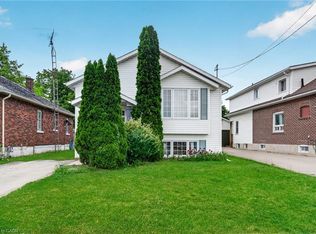 MLS ID #40852290, Renzo Amorin Cumpa, Salesperson, Right at Home Realty. ITSO
 - C$699,0004 bd2 ba1.1k sqft6478 Russell St, Niagara Falls, ON L2J 1P5For Sale
 MLS ID #40833652, Lindsey Phieffer, Broker of Record, VINTAGE REAL ESTATE CO. LTD.. ITSO
 - C$599,9003 bd2 ba1.1k sqft6680 McLeod Rd, Niagara Falls, ON L2G 3G5For Sale
 MLS ID #40853478, Rob Golfi, Salesperson, RE/MAX Escarpment Golfi Realty Inc.. ITSO
 - C$599,4233 bd1 ba1k sqft13 Allanburg Rd S, Saint Catharines, ON L2T 2R8For Sale
 MLS ID #40852985, Adam Delvecchio, Salesperson, Royal LePage State Realty Inc.. ITSO
 - C$568,0003 bd2 ba1k sqft7506 Jubilee Dr, Niagara Falls, ON L2G 7J5For SaleMLS ID #40851911, Kayla Smith, Salesperson, RE/MAX Escarpment Realty Inc.. ITSO
- C$619,0004 bd2 ba1.1k sqft5750 Hodgson Ave, Niagara Falls, ON L2H 1N5For SaleMLS ID #40713597, George Michael Field, Broker, RE/MAX Escarpment Realty Inc.. ITSO
- C$629,0003 bd2 ba1k sqft33 Nickerson Ave, Saint Catharines, ON L2N 3M5For SaleMLS ID #40853682, Jerry Hendriks, Broker of Record, RE/MAX Hendriks Team Realty. ITSO
- C$540,0004 bd2 ba1k sqft5709 Deerbrook St, Niagara Falls, ON L2G 7V6For SaleMLS ID #40845352, Phillip Brown, Salesperson, Right at Home Realty. ITSO
- C$649,9993 bd2 ba1.1k sqft6902 Dell Ave, Niagara Falls, ON L2G 4V8For SaleMLS ID #40838604, Rob Golfi, Salesperson, RE/MAX Escarpment Golfi Realty Inc.. ITSO
- C$629,9003 bd2 ba1.1k sqft6444 Armstrong Dr, Niagara Falls, ON L2H 2M1For SaleMLS ID #40838803, Lynn Fee, Salesperson, RE/MAX Escarpment Realty Inc.. ITSO
- C$799,0004 bd3 ba1.2k sqft3533 Dorchester Rd, Niagara Falls, ON L2J 3A4For SaleMLS ID #40834071, Rob Golfi, Salesperson, RE/MAX Escarpment Golfi Realty Inc.. ITSO
- C$649,0003 bd2 ba1k sqft5201 Valley Way, Niagara Falls, ON L2E 1X3For SaleMLS ID #40823984, Angelika Zammit, Salesperson, Right at Home Realty. ITSO
- C$524,9904 bd2 ba1k sqft6548 Laguna Ct, Niagara Falls, ON L2H 2W3For SaleMLS ID #40814403, Chris Knighton, Salesperson, eXp Realty. ITSO
- C$599,0004 bd2 ba1k sqft36 Woodelm Dr, Saint Catharines, ON L2M 4N3For SaleMLS ID #40848429, Ashley Mccaskie, Salesperson, RE/MAX Escarpment Realty Inc.. ITSO
- C$579,9004 bd2 ba1.3k sqft49 Grove Ave, Saint Catharines, ON L2P 1C9For SaleMLS ID #40847089, Kayla Smith, Salesperson, RE/MAX Escarpment Realty Inc.. ITSO
- C$499,9004 bd3 ba1.2k sqft4587 3rd Ave, Niagara Falls, ON L2E 4L3For SaleMLS ID #40845545, Michael St. Jean, Salesperson, Michael St. Jean Realty Inc.. ITSO
- C$599,9003 bd2 ba1k sqft79 Prince Charles Dr, Saint Catharines, ON L2N 3Y8For SaleMLS ID #40848403, Steve Augustine, Broker of Record, Your Home Sold Guaranteed Realty Elite. ITSO
- C$599,9004 bd1 ba1k sqft11 Kimbermount Dr, Saint Catharines, ON L2N 5V7For SaleMLS ID #40850504, Jas Sarai, Salesperson, RE/MAX Niagara Realty Ltd.. ITSO
- C$479,9002 bd1 ba854 sqft51 Queen St S, Thorold, ON L2V 3N2For SaleMLS ID #40853916, Scott Fishman, Salesperson, Royal LePage NRC Realty Inc.. ITSO
- C$575,0003 bd2 ba984 sqft6 Bardadyn Ct, Saint Catharines, ON L2N 6R2For SaleMLS ID #40836154, Tetyana Kmets, Salesperson, RIGHT AT HOME REALTY BROKERAGE. ITSO
