Welcome to 11 Kimbermount Drive, a spacious 3+1-bedroom raised bungalow set in St. Catharines’ highly desirable north end, where a quiet residential setting meets an exceptional Lake Ontario lifestyle. Located just a four-minute walk from Westcliffe Park and the Waterfront Trail, this is a neighbourhood made for people who enjoy spending time outdoors—whether that means walking the dog along the shoreline, cycling the trail, launching a kayak or paddleboard, heading out for a day of boating, or simply relaxing by the water and taking in the views. The St. Catharines Marina and iconic Port Dalhousie are only minutes away, placing Lakeside Park Beach, the harbour, pier, historic carousel, local restaurants, waterfront patios, cafés and community events all within easy reach. Despite the peaceful lakeside surroundings, the home is also only five minutes from QEW access, making travel throughout Niagara, Hamilton and the GTA convenient. Inside, the raised-bungalow design provides a bright and practical layout, with three bedrooms and a full bathroom on the main level. The finished lower level offers large above-grade windows that bring in plenty of natural light, helping the space feel open and inviting rather than like a traditional basement. It includes a fourth bedroom, a comfortable family room with a fireplace, additional living space and a rough-in for a second bathroom, giving future owners excellent flexibility for guests, teenagers, a home office or extended family. Outside, the private backyard becomes your own warm-weather retreat, highlighted by a 16-by-32-foot kidney-shaped in-ground pool with plenty of room to entertain, unwind and enjoy summer at home. An attached single-car garage adds everyday convenience, completing a property that offers space, versatility and one of the most appealing recreational lifestyles in the city.
For sale
C$599,900
11 Kimbermount Dr, Saint Catharines, ON L2N 5V7
4beds
1,004sqft
Single Family Residence, Residential
Built in ----
5,500 Square Feet Lot
$-- Zestimate®
C$598/sqft
C$-- HOA
What's special
Bright and practical layoutPlenty of natural lightAdditional living spacePrivate backyardAttached single-car garage
- 3 days |
- 49 |
- 2 |
Zillow last checked:
Listing updated:
Listed by:
Jas Sarai, Salesperson,
RE/MAX Niagara Realty Ltd.
Source: ITSO,MLS®#: 40850504Originating MLS®#: Cornerstone Association of REALTORS®
Facts & features
Interior
Bedrooms & bathrooms
- Bedrooms: 4
- Bathrooms: 1
- Full bathrooms: 1
- Main level bathrooms: 1
- Main level bedrooms: 3
Bedroom
- Level: Main
- Area: 109.63
- Dimensions: 12ft. 10in. x 9ft. 6in.
Bedroom
- Level: Main
- Area: 72.8
- Dimensions: 9ft. 10in. x 8ft. 0in.
Bedroom
- Level: Main
- Area: 99.54
- Dimensions: 11ft. 6in. x 9ft. 0in.
Bedroom
- Level: Basement
- Area: 160.82
- Dimensions: 16ft. 5in. x 10ft. 2in.
Bathroom
- Features: 4-Piece
- Level: Main
- Dimensions: 4Piec x
Dining room
- Level: Main
- Area: 90.6
- Dimensions: 10ft. 0in. x 9ft. 6in.
Family room
- Level: Basement
- Area: 280
- Dimensions: 20ft. 0in. x 14ft. 0in.
Kitchen
- Level: Main
- Area: 90.96
- Dimensions: 10ft. 4in. x 9ft. 6in.
Living room
- Level: Main
- Area: 249.18
- Dimensions: 19ft. 8in. x 13ft. 6in.
Heating
- Forced Air, Natural Gas
Cooling
- Central Air
Features
- In-law Capability, Rough-in Bath
- Basement: Full,Finished
- Has fireplace: No
Interior area
- Total structure area: 1,004
- Total interior livable area: 1,004 sqft
- Finished area above ground: 1,004
Video & virtual tour
Property
Parking
- Total spaces: 3
- Parking features: Attached Garage, Private Drive Double Wide
- Attached garage spaces: 1
- Uncovered spaces: 2
Features
- Stories: 1
- Waterfront features: Lake Privileges
- Frontage type: North
- Frontage length: 50.00
Lot
- Size: 5,500 Square Feet
- Dimensions: 50 x 110
- Features: Urban, Beach, Park, Schools, Trails
Details
- Parcel number: 461960055
- Zoning: R1
- Other equipment: Pool Equipment
Construction
Type & style
- Home type: SingleFamily
- Property subtype: Single Family Residence, Residential
Materials
- Aluminum Siding, Metal/Steel Siding, Vinyl Siding, Other
- Roof: Asphalt Shing
Condition
- 51-99 Years
- New construction: No
Utilities & green energy
- Sewer: Sewer (Municipal)
- Water: Municipal, Unknown
Community & HOA
Location
- Region: Saint Catharines
Financial & listing details
- Price per square foot: C$598/sqft
- Annual tax amount: C$5,361
- Date on market: 7/23/2026
- Inclusions: Pool Equipment, Negotiable
Jas Sarai, Salesperson
Jas Sarai, Salesperson
By pressing Contact Agent, you agree that the real estate professional identified above may call/text you about your search, which may involve use of automated means and pre-recorded/artificial voices. You don't need to consent as a condition of buying any property, goods, or services. Message/data rates may apply. You also agree to our Terms of Use. Zillow does not endorse any real estate professionals. We may share information about your recent and future site activity with your agent to help them understand what you're looking for in a home.
Price history
| Date | Event | Price |
|---|---|---|
| 7/23/2026 | Listed for sale | C$599,900C$598/sqft |
Source: ITSO #40850504 Report a problem | ||
Public tax history
Tax history is unavailable.
Climate risks
Neighborhood: The North End
Nearby schools
GreatSchools rating
- 4/10Maple Avenue SchoolGrades: PK-6Distance: 11.7 mi
- 3/10Lewiston Porter Middle SchoolGrades: 6-8Distance: 13.3 mi
- 9/10Lewiston Porter Senior High SchoolGrades: 9-12Distance: 13.3 mi
- C$695,0003 bd2 ba-- sqft2 Kimberdale Ct, Saint Catharines, ON L2N5W4For Sale
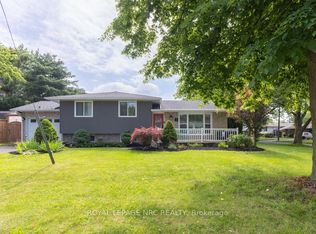
- C$---- bd-- ba-- sqft31 Kimbermount Dr, Saint Catharines, ON L2N6G3Off Market
- C$1,125,0003 bd4 ba2k sqft85 Westgate Park Dr, Saint Catharines, ON L2N5X1For Sale
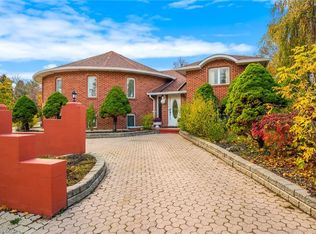
- C$959,5004 bd3 ba2k sqft3 Fairington Cres, Saint Catharines, ON L2N5W2Sold
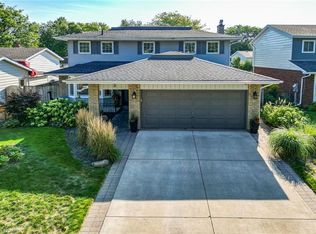
- C$999,0002 bd2 ba-- sqft5 Carn Castle Gate #23, Saint Catharines, ON L2N5V4For Sale
- C$--1 bd1 ba-- sqft95 Westgate Park Dr, Saint Catharines, ON L2N5X1Off Market
- C$1,099,9005 bd4 ba2k sqft1 Oakmeadow Pl, Saint Catharines, ON L2N5X6For Sale
- C$1,499,9004 bd5 ba-- sqft720 Lake St, Saint Catharines, ON L2N4J5For Sale
Similar homes
- C$599,9003 bd2 ba1k sqft79 Prince Charles Dr, Saint Catharines, ON L2N 3Y8For Sale
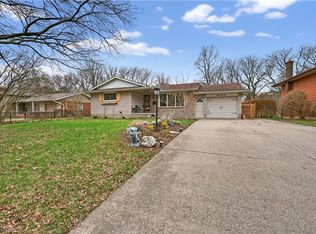 MLS ID #40848403, Steve Augustine, Broker of Record, Your Home Sold Guaranteed Realty Elite. ITSO
 - C$599,9003 bd2 ba1k sqft26 Friars Ct, Saint Catharines, ON L2N 6B5For Sale
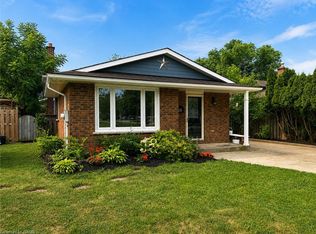 MLS ID #40848827, James Kowalewski, Broker, RE/MAX Escarpment Realty Inc.. ITSO
 - C$664,9006 bd2 ba1.3k sqft557 Lake St, Saint Catharines, ON L2N 4J1For Sale
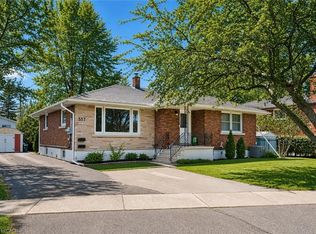 MLS ID #40849939, Danielle Connelly, Salesperson, RE/MAX Escarpment Realty Inc.. ITSO
 - C$599,0004 bd2 ba1k sqft36 Woodelm Dr, Saint Catharines, ON L2M 4N3For Sale
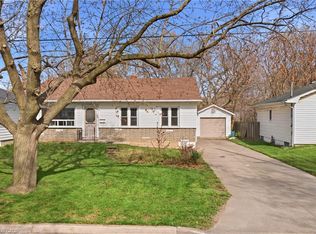 MLS ID #40848429, Ashley Mccaskie, Salesperson, RE/MAX Escarpment Realty Inc.. ITSO
 - C$579,9004 bd2 ba1.2k sqft17 Kamla Dr, Saint Catharines, ON L2M 3J9For SaleMLS ID #40849103, Chris Hendriks, Salesperson, RE/MAX Hendriks Team Realty. ITSO
- C$565,0004 bd2 ba1.2k sqft150 York St, Saint Catharines, ON L2R 6E7For SaleMLS ID #40849610, Chris Hendriks, Salesperson, RE/MAX Hendriks Team Realty. ITSO
- C$599,0004 bd2 ba1k sqft32 Hanson Dr N, Saint Catharines, ON L2M 2X1For SaleMLS ID #40846112, Daniel Bones, Broker, RE/MAX Hendriks Team Realty. ITSO
- C$479,9003 bd2 ba1.3k sqft14 Albert St, Saint Catharines, ON L2R 2G7For SaleMLS ID #40850246, Steve Augustine, Broker of Record, Your Home Sold Guaranteed Realty Elite. ITSO
- C$499,9004 bd2 ba1.2k sqft88 Chaplin Ave, Saint Catharines, ON L2R 2E7For SaleMLS ID #40849639, Scott Fishman, Salesperson, Royal LePage NRC Realty Inc.. ITSO
- C$679,0003 bd2 ba1.1k sqft7 Coral Dr, Saint Catharines, ON L2N 3R4For SaleMLS ID #40835527, Darren D. Papineau, Salesperson, Royal LePage NRC Realty Inc.. ITSO
- C$499,9002 bd1 ba1.2k sqft36 Woodland Ave, Saint Catharines, ON L2R 5A2For SaleMLS ID #40850208, Alex Zijlstra, Salesperson, Royal LePage Burloak Real Estate Services. ITSO
- C$425,0003 bd2 ba1.4k sqft83 York St, Saint Catharines, ON L2R 6C8For SaleMLS ID #40850521, Rob Golfi, Salesperson, RE/MAX Escarpment Golfi Realty Inc.. ITSO
- C$549,9004 bd2 ba937 sqft70 Concord Ave, Saint Catharines, ON L2M 5N8For SaleMLS ID #40837860, Paulo Antunes, Salesperson, Keller Williams Complete Realty. ITSO
- C$535,0003 bd1 ba1.1k sqft69 Chaplin Ave, Saint Catharines, ON L2R 2E8For SaleMLS ID #40848570, Chris Hendriks, Salesperson, RE/MAX Hendriks Team Realty. ITSO
- C$839,9004 bd2 ba1.5k sqft12 Huntington Ln, Saint Catharines, ON L2S 3J5For SaleMLS ID #40850034, Krista Toussaint, Salesperson, RE/MAX Escarpment Realty Inc.. ITSO
- C$599,0005 bd2 ba1k sqft25 Warkdale Dr, Saint Catharines, ON L2T 2V8For SaleMLS ID #40839446, Nadeem Ahmed, Salesperson, Rock Star Real Estate Inc.. ITSO
- C$619,9002 bd2 ba1.1k sqft3913 Primrose Ln, Lincoln, ON L0R 2C0For SaleMLS ID #40850808, Guy Frank D'alesio, Salesperson, RE/MAX Escarpment Realty Inc.. ITSO
- C$449,9003 bd2 ba714 sqft73 Margery Ave, Saint Catharines, ON L2R 6K2For SaleMLS ID #40850415, Kayla Smith, Salesperson, RE/MAX Escarpment Realty Inc.. ITSO
- C$669,0003 bd2 ba1.1k sqft83 Devon Rd, Saint Catharines, ON L2N 1X5For SaleMLS ID #40843211, Greg Sykes, Salesperson, RE/MAX Niagara Realty Ltd.. ITSO
- C$629,0003 bd2 ba1.1k sqft168 Carlton St, Saint Catharines, ON L2R 1S2For SaleMLS ID #40830933, Desiree Boucher, Salesperson, RE/MAX Escarpment Realty Inc.. ITSO
