Perched atop the charming waterfront neighbourhood of Port Dalhousie, the desirable Harbour Pointe Community resides. Townhouse 23, lovingly cared for by one of the few remaining original owners, occupies a prime stretch of units that back onto the yacht club and marina.Spanning over 2200 square feet of above-grade living, the split-level design allows for views at every level. The main floor immediately welcomes you into a generous combined family and dining room, leading into the open kitchen with solid wood cabinets and an eat-in breakfast nook overlooking the marina. A few steps down brings you into the den with wood-burning fireplace, exposed brick details, and upper deck access through sliding glass doors. Main floor laundry and a guest half bath make it easy to function and flow through the home. Venture down once more to the spacious family room with a ground-level walkout patio and professionally landscaped gardens. Upstairs is a private retreat to two generously sized bedrooms, with the primary providing a 5-piece ensuite privilege, double his and hers closets, and even more incredible views to wake up to each morning. Ample storage space can be found in the basement utility spaces and within the convenient 1.5-car garage.The epitome of community condo living, Harbour Pointe boasts pride of ownership from the moment you arrive. An in-ground heated pool and jacuzzi live at the heart of the neighbourhood, providing a hub for social gatherings and well-being. Centrally located in Niagara, you are an hour's drive to Toronto or 20 minutes to Niagara on the Lake. Explore wineries, hiking trails, farm-to-table dining, and just about anything else you could need to elevate your wine country lifestyle.Don't miss an opportunity to live in this rarely offered townhouse community - word on the street is that once you move in, you won't want to move out!
For sale
C$999,000
5 Carn Castle Gate #23, Saint Catharines, ON L2N 5V4
2beds
2baths
Townhouse
Built in ----
-- sqft lot
$-- Zestimate®
C$--/sqft
C$1,011/mo HOA
What's special
Den with wood-burning fireplaceExposed brick detailsMain floor laundryGuest half bathProfessionally landscaped gardensTwo generously sized bedrooms
- 54 days |
- 33 |
- 0 |
Zillow last checked:
Listing updated:
Listed by:
REVEL Realty Inc., Brokerage
Source: TRREB,MLS®#: X13160666 Originating MLS®#: Niagara Association of REALTORS
Originating MLS®#: Niagara Association of REALTORSFacts & features
Interior
Bedrooms & bathrooms
- Bedrooms: 2
- Bathrooms: 2
Primary bedroom
- Level: Second
- Dimensions: 6.27 x 5.16
Bedroom
- Level: Second
- Dimensions: 4.83 x 3.76
Bathroom
- Level: Second
- Dimensions: 2.84 x 2.72
Bathroom
- Level: Main
- Dimensions: 2.54 x 1.68
Den
- Level: Main
- Dimensions: 4.8 x 3.81
Dining room
- Level: Main
- Dimensions: 4.45 x 3.38
Family room
- Level: Lower
- Dimensions: 8.64 x 4.47
Other
- Level: Basement
- Dimensions: 4.83 x 3.86
Kitchen
- Level: Main
- Dimensions: 4.32 x 3.86
Laundry
- Level: Main
- Dimensions: 2.54 x 1.55
Living room
- Level: Main
- Dimensions: 4.95 x 4.34
Other
- Level: Lower
- Dimensions: 3.56 x 2.92
Utility room
- Level: Basement
- Dimensions: 4.8 x 3.25
Heating
- Forced Air, Gas
Cooling
- Central Air
Appliances
- Included: Water Heater Owned
- Laundry: Ensuite
Features
- Central Vacuum
- Basement: Partial
- Has fireplace: Yes
- Fireplace features: Wood Burning Stove
Interior area
- Living area range: 2250-2499 null
Video & virtual tour
Property
Parking
- Total spaces: 3
- Parking features: Garage
- Has garage: Yes
Features
- Patio & porch: Deck
- Has view: Yes
- View description: Marina, Water, Lake, Beach
- Has water view: Yes
- Water view: Marina,Water,Lake,Beach,Partially Obstructive
- Waterfront features: Indirect, Lake
- Body of water: Lake Ontario
Details
- Parcel number: 467280023
Construction
Type & style
- Home type: Townhouse
- Property subtype: Townhouse
Materials
- Brick
- Foundation: Block
Community & HOA
HOA
- Amenities included: Outdoor Pool
- Services included: Cable TV Included, Water Included, Common Elements Included
- HOA fee: C$1,011 monthly
- HOA name: 30
Location
- Region: Saint Catharines
Financial & listing details
- Annual tax amount: C$8,803
- Date on market: 5/22/2026
REVEL Realty Inc., Brokerage
REVEL Realty Inc., Brokerage
By pressing Contact Agent, you agree that the real estate professional identified above may call/text you about your search, which may involve use of automated means and pre-recorded/artificial voices. You don't need to consent as a condition of buying any property, goods, or services. Message/data rates may apply. You also agree to our Terms of Use. Zillow does not endorse any real estate professionals. We may share information about your recent and future site activity with your agent to help them understand what you're looking for in a home.
Price history
Price history is unavailable.
Public tax history
Tax history is unavailable.
Climate risks
Neighborhood: Michigan Beach
Nearby schools
GreatSchools rating
- 4/10Maple Avenue SchoolGrades: PK-6Distance: 11.9 mi
- 4/10Lewiston Porter Middle SchoolGrades: 6-8Distance: 13.4 mi
- 8/10Lewiston Porter Senior High SchoolGrades: 9-12Distance: 13.4 mi
- C$959,9004 bd3 ba-- sqft9 Boese Ct, Saint Catharines, ON L2N7E7For Sale

- C$1,125,0003 bd4 ba2k sqft85 Westgate Park Dr, Saint Catharines, ON L2N5X1For Sale
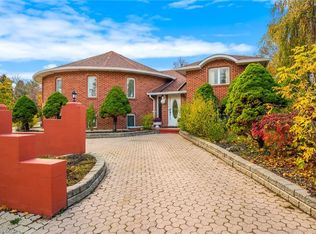
- C$1,349,9003 bd3 ba1.8k sqft93 Westgate Park Dr, Saint Catharines, ON L2N5X1For Sale
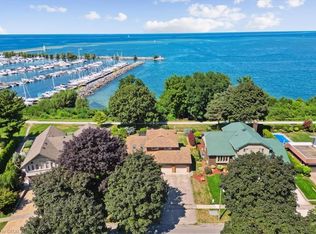
- C$--1 bd1 ba-- sqft95 Westgate Park Dr, Saint Catharines, ON L2N5X1Off Market
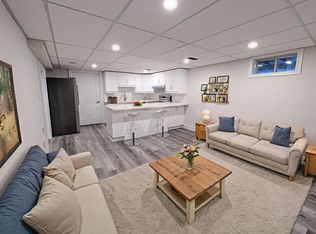
- C$695,0003 bd2 ba-- sqft2 Kimberdale Ct, Saint Catharines, ON L2N5W4For Sale
- C$699,9994 bd2 ba-- sqft7 Fairington Cres, Saint Catharines, ON L2N5W2For Sale
- C$959,5004 bd3 ba2k sqft3 Fairington Cres, Saint Catharines, ON L2N5W2Sold
- C$---- bd-- ba-- sqft31 Kimbermount Dr, Saint Catharines, ON L2N6G3Off Market
Similar homes
- C$1,019,0003 bd3 ba-- sqft16 Maracay Way, Saint Catharines, ON L2W 1C5For Sale
 MLS ID #X13555082, REVEL Realty Inc., Brokerage. TRREB
 - C$920,0003 bd4 ba-- sqft88 Lakeport Rd #4, Saint Catharines, ON L2N 4P8For Sale
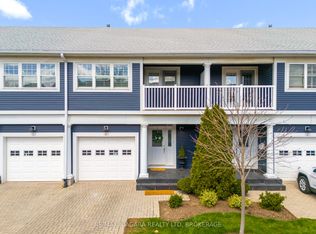 MLS ID #X12818438, RE/MAX NIAGARA REALTY LTD, BROKERAGE. TRREB
 - C$899,8003 bd3 ba-- sqftCobble Stone Gates, Saint Catharines, ON L2S 0A1For Sale
 MLS ID #X13519348, RE/MAX GARDEN CITY REALTY INC, BROKERAGE. TRREB
 - C$999,9003 bd3 ba-- sqft52 Yates St, Saint Catharines, ON L2R 5R5For Sale
 MLS ID #X13512032, ROYAL LEPAGE NRC REALTY. TRREB
 - C$989,9005 bd2 ba-- sqft27 Bahama Bay, Saint Catharines, ON L2M 7W2For SaleMLS ID #X13525814, ROYAL LEPAGE NRC REALTY. TRREB
- C$799,0003 bd2 ba-- sqft87 Lakeport Rd N, Saint Catharines, ON L2N 4P9For SaleMLS ID #X13525624, ROYAL LEPAGE NRC REALTY. TRREB
- C$895,0003 bd3 ba-- sqft19 Francesco Cres, Saint Catharines, ON L2S 4C7For SaleMLS ID #X13487342, REVEL Realty Inc., Brokerage. TRREB
- C$899,0004 bd2 ba-- sqft7 Stephen St, Saint Catharines, ON L2N 6S4For SaleMLS ID #X13259446, ROYAL LEPAGE NRC REALTY. TRREB
- C$839,0003 bd3 ba-- sqft139 Glendale Ave #1, Saint Catharines, ON L2T 2K2For SaleMLS ID #X13429782, REVEL Realty Inc., Brokerage. TRREB
- C$995,0004 bd3 ba-- sqft19 Damson St, Saint Catharines, ON L2S 4B2For SaleMLS ID #X13113884, COLDWELL BANKER MOMENTUM REALTY, BROKERAGE. TRREB
- C$859,9004 bd3 ba-- sqft40 Belair Dr, Saint Catharines, ON L2N 6X9For SaleMLS ID #X13148904, RE/MAX GARDEN CITY REALTY INC, BROKERAGE. TRREB
- C$799,9004 bd2 ba-- sqft9 Amberwood Ct, Saint Catharines, ON L2N 7E1For SaleMLS ID #X13123966, REVEL Realty Inc., Brokerage. TRREB
- C$1,099,9004 bd4 ba-- sqft9 One Street Louth St, Saint Catharines, ON L2W 1C7For SaleMLS ID #X13150956, REVEL Realty Inc., Brokerage. TRREB
- C$514,9003 bd2 ba-- sqft64 Forster St #2, Saint Catharines, ON L2N 6T5For SaleMLS ID #X13444586, REVEL Realty Inc., Brokerage. TRREB
- C$934,9003 bd1 ba-- sqft6398 Mountain Rd, Niagara Falls, ON L2J 0B3For SaleMLS ID #X13542818, REVEL Realty Inc., Brokerage. TRREB
- C$669,9993 bd2 ba-- sqft24 Grosvenor St S, Saint Catharines, ON L2M 3E2For SaleMLS ID #X13539452, REVEL Realty Inc., Brokerage. TRREB
- C$1,199,9994 bd4 ba-- sqft1 Spartan Ct, Saint Catharines, ON L2N 7M5For SaleMLS ID #X12910052, REVEL Realty Inc., Brokerage. TRREB
- C$775,0004 bd2 ba-- sqft13 Orlando Dr, Saint Catharines, ON L2N 6V5For SaleMLS ID #X13465698, ROYAL LEPAGE NRC REALTY. TRREB
- C$999,9005 bd3 ba-- sqft99 Homestead Dr, Niagara On The Lake, ON L0S 1J0For SaleMLS ID #X13133258, REVEL Realty Inc., Brokerage. TRREB
- C$999,9003 bd3 ba-- sqft196 Warner Rd, Niagara On The Lake, ON L0S 1J0For SaleMLS ID #X13153608, REVEL Realty Inc., Brokerage. TRREB
