Step into the lifestyle you've been waiting for in this beautifully renovated raised bungalow nestled on a quiet circle in sought-after North End St. Catharine's. From the moment you arrive, this warm and inviting 3+1 bedroom home feels like the perfect place to create lasting memories. Thoughtfully redesigned with an airy open-concept layout, it features two stunning custom kitchens with modern finishes that blend style, comfort, and functionality. Whether you're hosting family gatherings, enjoying cozy nights in, or creating space for multi-generational living, this home offers incredible flexibility for every stage of life. The fully finished interior has been renovated top to bottom, allowing you to simply move in and enjoy. Sliding doors lead seamlessly to the backyard deck, creating the perfect indoor-outdoor flow for entertaining or relaxing summer evenings, while the separate side entrance adds excellent in-law capability. Step outside to your own private backyard retreat ,fully fenced and backing directly onto a peaceful park with no rear neighbors. Unwind in the hot tub , watch the kids play, or enjoy quiet morning coffee surrounded by nature. Located close to excellent schools, parks, shopping, and amenities. This is a place to truly feel at home. Furnace A/C 2 years old. Roof 9 years old. Hot Tub 3 years old ( Sundance 48 jet hot water massage tub) Shed with electric power. Fully fenced yard backing onto park. Eavestrough 3 years old. New front door.2 Patio Doors 4 years old.
For sale
C$799,900
9 Amberwood Ct, Saint Catharines, ON L2N 7E1
4beds
2baths
Single Family Residence
Built in ----
5,003 Square Feet Lot
$-- Zestimate®
C$--/sqft
C$-- HOA
What's special
Beautifully renovated raised bungalowAiry open-concept layoutPrivate backyard retreatFully fenced yardShed with electric power
- 93 days |
- 31 |
- 0 |
Zillow last checked:
Listing updated:
Listed by:
REVEL Realty Inc., Brokerage
Source: TRREB,MLS®#: X13123966 Originating MLS®#: Niagara Association of REALTORS
Originating MLS®#: Niagara Association of REALTORSFacts & features
Interior
Bedrooms & bathrooms
- Bedrooms: 4
- Bathrooms: 2
Bedroom
- Level: Main
- Dimensions: 3.49 x 4.17
Bedroom
- Level: Basement
- Dimensions: 2.99 x 6.14
Bedroom 2
- Level: Main
- Dimensions: 4.12 x 2.73
Bedroom 3
- Level: Main
- Dimensions: 3.12 x 3.08
Bathroom
- Level: Main
- Dimensions: 3.5 x 2.43
Bathroom
- Level: Basement
- Dimensions: 1.95 x 2.65
Dining room
- Level: Main
- Dimensions: 3.6 x 3.5
Family room
- Level: Main
- Dimensions: 2.61 x 7.22
Kitchen
- Level: Basement
- Dimensions: 3.68 x 5.26
Kitchen
- Level: Main
- Dimensions: 3.59 x 3.71
Laundry
- Level: Basement
- Dimensions: 3.12 x 6.14
Recreation
- Level: Basement
- Dimensions: 4.05 x 5.26
Heating
- Forced Air, Gas
Cooling
- Central Air
Appliances
- Included: Bar Fridge, Water Heater Owned
Features
- In-Law Capability, Primary Bedroom - Main Floor, Separate Heating Controls
- Basement: Walk-Up Access,Separate Entrance
- Has fireplace: No
Interior area
- Living area range: 1100-1500 null
Property
Parking
- Total spaces: 5
- Parking features: Private Double, Other
- Has garage: Yes
Features
- Pool features: None
- Waterfront features: None
Lot
- Size: 5,003 Square Feet
- Features: Fenced Yard
Details
- Parcel number: 462300077
Construction
Type & style
- Home type: SingleFamily
- Architectural style: Bungalow-Raised
- Property subtype: Single Family Residence
- Attached to another structure: Yes
Materials
- Vinyl Siding, Brick
- Foundation: Poured Concrete
- Roof: Asphalt Shingle
Utilities & green energy
- Sewer: Sewer
Community & HOA
Location
- Region: Saint Catharines
Financial & listing details
- Annual tax amount: C$5,129
- Date on market: 5/13/2026
Price history
Price history is unavailable.
Public tax history
Tax history is unavailable.
Climate risks
Neighborhood: The North End
Nearby schools
GreatSchools rating
- 4/10Maple Avenue SchoolGrades: PK-6Distance: 10.7 mi
- 3/10Gaskill Preparatory SchoolGrades: 7-8Distance: 12.7 mi
- 9/10Lewiston Porter Senior High SchoolGrades: 9-12Distance: 13.1 mi
- C$643,0003 bd2 ba1k sqft40 Linlake Dr, Saint Catharines, ON L2N2M3Sold

- C$---- bd-- ba-- sqft10 Ashley Cir, Saint Catharines, ON L2N1L8Off Market
- C$1,7502 bd1 ba-- sqft17 Ramsey St, Saint Catharines, ON L2N2K3For Rent
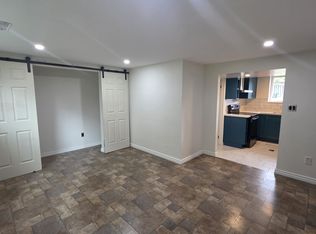
- C$--2 bd1 ba550 sqft3 Ramsey St #1A, Saint Catharines, ON L2N2K2Off Market
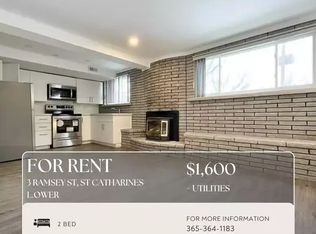
- C$--1 bd1 ba550 sqft3 Ramsey St, Saint Catharines, ON L2N2K2Off Market
- C$793,9003 bd4 ba-- sqft9 Princeton Cmn #9, Saint Catharines, ON L2N0B7For Sale
- C$575,0003 bd2 ba984 sqft6 Bardadyn Ct, Saint Catharines, ON L2N6R2For Sale
- C$793,9003 bd4 ba1.6k sqft9 Princeton Cmn, Saint Catharines, ON L2N0B7For Sale
Similar homes
- C$749,9004 bd2 ba-- sqft13 Orlando Dr, Saint Catharines, ON L2N 6V5For Sale
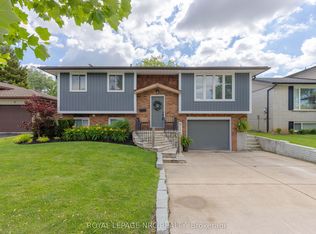 MLS ID #X13588678, ROYAL LEPAGE NRC REALTY. TRREB
 - C$1,049,9994 bd2 ba-- sqft34 Royal York Rd, Saint Catharines, ON L2N 2N6For Sale
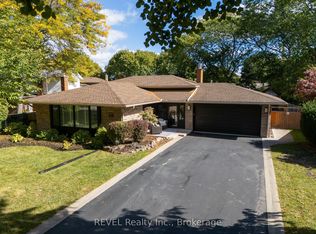 MLS ID #X13669122, REVEL Realty Inc., Brokerage. TRREB
 - C$739,8003 bd2 ba-- sqft72 Prince Charles Dr, Saint Catharines, ON L2N 3Z1For Sale
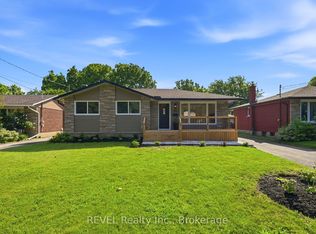 MLS ID #X13473058, REVEL Realty Inc., Brokerage. TRREB
 - C$769,0004 bd2 ba-- sqft126 Westland St, Saint Catharines, ON L2S 4E2For Sale
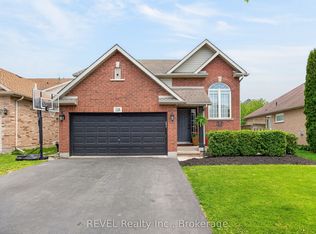 MLS ID #X13150354, REVEL Realty Inc., Brokerage. TRREB
 - C$789,0003 bd2 ba-- sqft15 Foxhill Cres, Saint Catharines, ON L2S 3T9For SaleMLS ID #X13610574, ROYAL LEPAGE NRC REALTY. TRREB
- C$799,9005 bd4 ba-- sqft36 Valerie Dr, Saint Catharines, ON L2T 3G5For SaleMLS ID #X13546886, ROYAL LEPAGE NRC REALTY. TRREB
- C$760,0003 bd3 ba-- sqft1 Princeton Cmn, Saint Catharines, ON L2N 0B7For SaleMLS ID #X13410084, REVEL Realty Inc., Brokerage. TRREB
- C$825,0003 bd3 ba-- sqft139 Glendale Ave #1, Saint Catharines, ON L2T 2K2For SaleMLS ID #X13669724, REVEL Realty Inc., Brokerage. TRREB
- C$699,9003 bd2 ba-- sqft193 Ontario St, Saint Catharines, ON L2R 5K8For SaleMLS ID #X13643842, REVEL Realty Inc., Brokerage. TRREB
- C$829,9004 bd4 ba-- sqft12 Wilfrid Laurier Cres, Saint Catharines, ON L2P 0A4For SaleMLS ID #X13564128, ROYAL LEPAGE NRC REALTY. TRREB
- C$829,9005 bd3 ba-- sqft7621 Cameron Ct, Niagara Falls, ON L2H 3G9For SaleMLS ID #X13674788, ROYAL LEPAGE NRC REALTY. TRREB
- C$649,0004 bd2 ba-- sqft15 Springbank Dr, Saint Catharines, ON L2S 2K1For SaleMLS ID #X13614000, RE/MAX NIAGARA REALTY LTD, BROKERAGE. TRREB
- C$689,9003 bd2 ba-- sqft551 Scott St, Saint Catharines, ON L2M 6Y4For SaleMLS ID #X13607470, ROYAL LEPAGE NRC REALTY. TRREB
- C$899,0003 bd3 ba-- sqft9 Woodgarden Ct, Saint Catharines, ON L2M 7C9For SaleMLS ID #X13443316, ROYAL LEPAGE NRC REALTY. TRREB
- C$625,0003 bd2 ba-- sqft74 Saint Patrick St, Saint Catharines, ON L2R 1K3For SaleMLS ID #X13592328, REVEL Realty Inc., Brokerage. TRREB
- C$629,9004 bd2 ba-- sqft7 Rendale Ave, Saint Catharines, ON L2M 6E9For SaleMLS ID #X13165916, REVEL Realty Inc., Brokerage. TRREB
- C$679,9003 bd2 ba-- sqft63 Windward St, Saint Catharines, ON L2M 4B9For SaleMLS ID #X13151376, RE/MAX NIAGARA REALTY LTD, BROKERAGE. TRREB
- C$685,0005 bd2 ba-- sqft15 Nickel St, Saint Catharines, ON L2M 1L4For SaleMLS ID #X13496940, ROYAL LEPAGE NRC REALTY. TRREB
- C$969,9994 bd3 ba-- sqft19 Damson St, Saint Catharines, ON L2S 4B2For SaleMLS ID #X13624926, COLDWELL BANKER MOMENTUM REALTY, BROKERAGE. TRREB
- C$595,0004 bd2 ba-- sqft5 Victoria St, Saint Catharines, ON L2S 2K8For SaleMLS ID #X13578044, ROYAL LEPAGE NRC REALTY. TRREB
