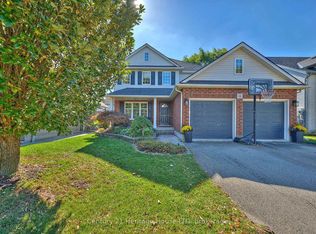
Splash into summer in this stunning raised bungalow offering an impressive 2,860 sq. ft. of finished living space, 4 bedrooms, generous room sizes, and exceptional versatility for every stage of life including multi family living.The main level impresses from the moment you walk in. Cathedral ceilings soar above the open concept living room, dining room, and kitchen, while hardwood floors, an oak staircase with elegant wrought iron spindles, and a granite kitchen with stainless steel appliances create a warm, upscale feel throughout. Natural light pours in at every turn, and the spacious primary bedroom retreat is thoughtfully set apart, offering privacy and a true escape at the end of the day.The bright walkout lower level is equally impressive, featuring high ceilings, oversized windows, a fabulous rec room, an additional bedroom, and a large laundry room already roughed in for a future second kitchen. Direct staircase access from the garage adds outstanding in law suite potential, making this an ideal setup for extended family or multigenerational living.Outside, your private backyard retreat awaits. A heated saltwater inground pool, large deck, fully fenced yard, and evening exterior lighting come together to create a setting made for both entertaining and everyday enjoyment.Set in a highly sought after subdivision, this home is steps from the hospital, Club Roma, and the beloved Power Glen Public School, minutes to Ridley College, the GO Station, major highways, and all amenities.Exceptional in every way. Book your private showing today.
For sale
C$969,999
19 Damson St, Saint Catharines, ON L2S 4B2
4beds
3baths
Single Family Residence
Built in ----
5,741 Square Feet Lot
$-- Zestimate®
C$--/sqft
C$-- HOA
What's special
- 22 days |
- 20 |
- 1 |
Zillow last checked:
Listing updated:
Listed by:
COLDWELL BANKER MOMENTUM REALTY, BROKERAGE
Source: TRREB,MLS®#: X13624926 Originating MLS®#: Niagara Association of REALTORS
Originating MLS®#: Niagara Association of REALTORSFacts & features
Interior
Bedrooms & bathrooms
- Bedrooms: 4
- Bathrooms: 3
Primary bedroom
- Level: Second
- Dimensions: 5.7 x 3.92
Bedroom 2
- Level: Main
- Dimensions: 4.27 x 3.52
Bedroom 3
- Level: Main
- Dimensions: 4.16 x 3.09
Bedroom 4
- Level: Lower
- Dimensions: 3.99 x 3.47
Bathroom
- Level: Lower
- Dimensions: 3.9 x 2.24
Bathroom
- Level: Second
- Dimensions: 3.09 x 2.34
Bathroom
- Level: Main
- Dimensions: 2.99 x 1.58
Dining room
- Level: Main
- Dimensions: 5.57 x 2.59
Family room
- Level: Lower
- Dimensions: 5.02 x 3.92
Foyer
- Level: Ground
- Dimensions: 2.16 x 2.03
Game room
- Level: Lower
- Dimensions: 5.63 x 3.73
Kitchen
- Level: Lower
- Dimensions: 4.72 x 3.47
Kitchen
- Level: Main
- Dimensions: 5.57 x 4.5
Living room
- Level: Main
- Dimensions: 4.76 x 3.7
Other
- Level: Lower
- Dimensions: 3.58 x 0.74
Utility room
- Level: Lower
- Dimensions: 3.9 x 3.89
Heating
- Forced Air, Gas
Cooling
- Central Air
Appliances
- Included: Bar Fridge
Features
- In-Law Capability, In-Law Suite
- Basement: Separate Entrance,Walk-Up Access,Finished with Walk-Out
- Has fireplace: Yes
- Fireplace features: Natural Gas, Electric
Interior area
- Living area range: 1500-2000 null
Video & virtual tour
Property
Parking
- Total spaces: 6
- Parking features: Private Double, Garage Door Opener
- Has garage: Yes
Features
- Stories: 2
- Patio & porch: Patio
- Exterior features: Landscape Lighting
- Has private pool: Yes
- Pool features: In Ground
Lot
- Size: 5,741 Square Feet
Details
- Parcel number: 461630773
Construction
Type & style
- Home type: SingleFamily
- Property subtype: Single Family Residence
Materials
- Brick, Vinyl Siding
- Foundation: Poured Concrete
- Roof: Fibreglass Shingle
Utilities & green energy
- Sewer: Sewer
Community & HOA
Location
- Region: Saint Catharines
Financial & listing details
- Annual tax amount: C$7,153
- Date on market: 7/31/2026
Price history
Price history is unavailable.
Public tax history
Tax history is unavailable.
Climate risks
Neighborhood: Vansickle
Nearby schools
GreatSchools rating
- 4/10Maple Avenue SchoolGrades: PK-6Distance: 10.8 mi
- 3/10Gaskill Preparatory SchoolGrades: 7-8Distance: 12.3 mi
- 3/10Niagara Falls High SchoolGrades: 9-12Distance: 12.9 mi

- C$--5 bd3 ba1.5k sqft69 Macturnbull Dr, Saint Catharines, ON L2S3Z2Off Market
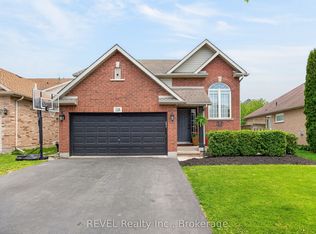
- C$769,0004 bd2 ba-- sqft126 Westland St, Saint Catharines, ON L2S4E2For Sale
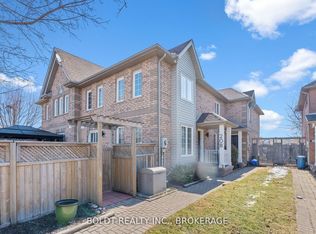
- C$459,0002 bd2 ba-- sqft20 BB Brown Dr, Saint Catharines, ON L2S3Z4For Sale
- C$799,0003 bd3 ba-- sqft26 Welstead Dr, Saint Catharines, ON L2S4B4For Sale

- C$---- bd-- ba-- sqft54 Valley Rd, Saint Catharines, ON L2S1Y6Off Market
- C$759,0004 bd1 ba-- sqft18 Valley Rd, Saint Catharines, ON L2S1Y6For Sale
- C$619,0002 bd2 ba-- sqft60 Valley Rd, Saint Catharines, ON L2S1Y6For Sale
- C$--3 bd2 ba-- sqft151 McBride Dr, Saint Catharines, ON L2S4E2Off Market
Similar homes
- C$980,0004 bd4 ba-- sqft374 Pelham Rd, Saint Catharines, ON L2S 0A2For SaleMLS ID #X13498116, RE/MAX NIAGARA REALTY LTD, BROKERAGE. TRREB
- C$759,0003 bd2 ba-- sqft15 Foxhill Cres, Saint Catharines, ON L2S 3T9For Sale
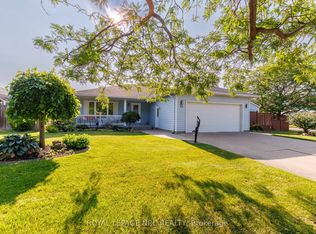 MLS ID #X13698380, ROYAL LEPAGE NRC REALTY. TRREB
 - C$889,0004 bd4 ba-- sqft4 Arlene St, Saint Catharines, ON L2S 4C9For Sale
 Century 21 Canada
 - C$549,0004 bd2 ba1.3k sqft35 Kinsey St, Saint Catharines, ON L2S 1C9For Sale
 MLS ID #40857059, Chris Hendriks, Salesperson, RE/MAX Hendriks Team Realty. ITSO
 - C$1,159,0005 bd5 ba-- sqft26 Matthews Ct, Saint Catharines, ON L2S 4C4For SaleMLS ID #X13477362, REAL ONE REALTY INC.. TRREB
- C$924,9993 bd2 ba-- sqft15 The Cedars, Saint Catharines, ON L2M 6M7For SaleMLS ID #X13667004, COLDWELL BANKER MOMENTUM REALTY, BROKERAGE. TRREB
- C$975,0003 bd4 ba-- sqft18 Pancake Ln, Pelham, ON L0S 1E2For SaleMLS ID #X13483912, COLDWELL BANKER MOMENTUM REALTY, BROKERAGE. TRREB
- C$649,0004 bd2 ba-- sqft15 Springbank Dr, Saint Catharines, ON L2S 2K1For SaleMLS ID #X13614000, RE/MAX NIAGARA REALTY LTD, BROKERAGE. TRREB
- C$975,0003 bd2 ba-- sqft255 Lakeshore Rd, Saint Catharines, ON L2M 1R9For SaleMLS ID #X13536154, RE/MAX NIAGARA REALTY LTD, BROKERAGE. TRREB
- C$829,0002 bd3 ba-- sqft53 Mountain St, Saint Catharines, ON L2T 2S6For SaleMLS ID #X13612616, RE/MAX DYNAMICS REALTY. TRREB
- C$889,9006 bd4 ba-- sqft47 Honey Locust Cir, Thorold, ON L2V 5E2For SaleMLS ID #X13168946, RE/MAX NIAGARA REALTY LTD, BROKERAGE. TRREB
- C$999,9003 bd3 ba-- sqft14 Tulip Tree Cmn, Saint Catharines, ON L2S 4C8For SaleMLS ID #X13074416, Century 21 Heritage House LTD. TRREB
- C$949,0004 bd2 ba-- sqft7361 Harte Cir, Niagara Falls, ON L2J 3S4For SaleMLS ID #X13418564, RE/MAX REAL ESTATE CENTRE INC.. TRREB
- C$749,9004 bd2 ba-- sqft13 Orlando Dr, Saint Catharines, ON L2N 6V5For SaleMLS ID #X13588678, ROYAL LEPAGE NRC REALTY. TRREB
- C$1,198,0004 bd3 ba-- sqft81 Francis Creek Blvd, Saint Catharines, ON L2W 1B3For SaleMLS ID #X12964480, CHESTNUT PARK REAL ESTATE LIMITED. TRREB
- C$899,8003 bd3 ba-- sqftCobble Stone Gates, Saint Catharines, ON L2S 0A1For SaleMLS ID #X13519348, RE/MAX GARDEN CITY REALTY INC, BROKERAGE. TRREB
- C$988,0005 bd4 ba-- sqft5744 Jake Cres, Niagara Falls, ON L2H 0G3For SaleMLS ID #X13127844, RE/MAX NIAGARA REALTY LTD, BROKERAGE. TRREB
- C$1,350,0003 bd4 ba-- sqft8056 Cathedral Dr, Niagara Falls, ON L2H 2Z2For SaleMLS ID #X13703606, RE/MAX NIAGARA REALTY LTD, BROKERAGE. TRREB
- C$1,299,9005 bd3 ba-- sqft166 Lakeshore Rd, Saint Catharines, ON L2N 2V1For SaleMLS ID #X13624524, BOSLEY REAL ESTATE LTD.,. TRREB
- C$715,0004 bd4 ba-- sqft7435 Petrullo Ct, Niagara Falls, ON L2H 2K4For SaleMLS ID #X13702914, RE/MAX NIAGARA REALTY LTD, BROKERAGE. TRREB
