A NEWER CUSTOM-BUILT home in an established North End neighbourhood - a combination that's not easy to find. Built in 2015, this beautifully maintained walkout bungalow offers the comfort and efficiency of newer construction without giving up the mature surroundings and convenient location buyers love. Just minutes from Port Dalhousie, Lake Ontario, waterfront trails, parks, shopping, restaurants and everyday amenities, it's ideally positioned for enjoying the best of North St. Catharines. Inside, the home was thoughtfully designed for effortless ONE-FLOOR LIVING. Soaring 12-foot vaulted ceilings, hardwood flooring and oversized windows create a bright, open feel, while the granite kitchen with large island overlooks the dining and living areas and a striking floor-to-ceiling stone gas fireplace. The primary bedroom, second bedroom, two full bathrooms and laundry are all conveniently located on the main floor. The walkout lower level adds a finished third bedroom and an expansive unfinished area ready for whatever comes next, with plumbing in place for a future bathroom and excellent potential for additional living space or an in-law suite. Spray foam insulation contributes to an exceptionally quiet, energy-efficient interior. Outside, enjoy an upper deck, covered stone patio, wood-fired oven, mature gardens and NO REAR NEIGHBOURS.
For sale
C$899,000
255 Lakeshore Rd, Saint Catharines, ON L2M 1R9
3beds
2baths
Single Family Residence
Built in ----
6,060 Square Feet Lot
$-- Zestimate®
C$--/sqft
C$-- HOA
What's special
- 45 days
- 14
- 0
Zillow last checked:
Listing updated:
Listed by:
RE/MAX NIAGARA REALTY LTD, BROKERAGE
Source: TRREB,MLS®#: X13721242 Originating MLS®#: Niagara Association of REALTORS
Originating MLS®#: Niagara Association of REALTORSFacts & features
Interior
Bedrooms & bathrooms
- Bedrooms: 3
- Bathrooms: 2
Primary bedroom
- Level: Main
- Dimensions: 3.8 x 5.61
Bedroom
- Level: Basement
- Dimensions: 3.8 x 3.53
Bedroom 2
- Level: Main
- Dimensions: 3.36 x 4.53
Bathroom
- Level: Main
- Dimensions: 3.36 x 1.86
Bathroom
- Level: Main
- Dimensions: 2.75 x 1.71
Dining room
- Level: Main
- Dimensions: 3.73 x 3.02
Kitchen
- Level: Main
- Dimensions: 3.29 x 4.66
Laundry
- Level: Main
- Dimensions: 1.92 x 1.71
Living room
- Level: Main
- Dimensions: 5.44 x 6.98
Recreation
- Level: Basement
- Dimensions: 8.56 x 8.81
Heating
- Forced Air, Gas
Cooling
- Central Air
Appliances
- Included: Water Heater Owned
Features
- In-Law Capability, Primary Bedroom - Main Floor
- Flooring: Carpet Free
- Basement: Partially Finished,Separate Entrance,Walk-Out Access
- Has fireplace: Yes
- Fireplace features: Natural Gas
Interior area
- Living area range: 1500-2000 null
Video & virtual tour
Property
Parking
- Total spaces: 4
- Parking features: Private Double
- Has garage: Yes
Features
- Patio & porch: Deck, Patio
- Exterior features: Landscaped
- Pool features: None
Lot
- Size: 6,060 Square Feet
Details
- Parcel number: 462980380
Construction
Type & style
- Home type: SingleFamily
- Architectural style: Bungalow
- Property subtype: Single Family Residence
Materials
- Stucco (Plaster), Stone
- Foundation: Poured Concrete
- Roof: Asphalt Shingle
Details
- Builder name: Domenic Defranco
Utilities & green energy
- Sewer: Sewer
Community & HOA
Location
- Region: Saint Catharines
Financial & listing details
- Annual tax amount: C$7,442
- Date on market: 8/28/2026
Price history
Price history is unavailable.
Public tax history
Tax history is unavailable.
Climate risks
Neighborhood: The North End
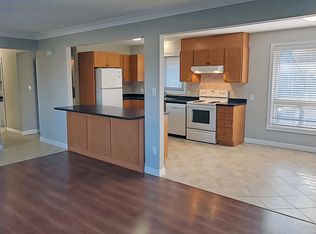
- C$--2 bd1 ba-- sqft240 Lakeshore Rd #347979, Saint Catharines, ON L2M1R6Off Market
- C$--3 bd1 ba1.1k sqft240 Lakeshore Rd #400570, Saint Catharines, ON L2M1R6Off Market
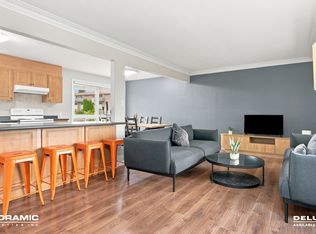
- C$--3 bd1 ba1.1k sqft240 Lakeshore Rd #1, Saint Catharines, ON L2M1R6Off Market
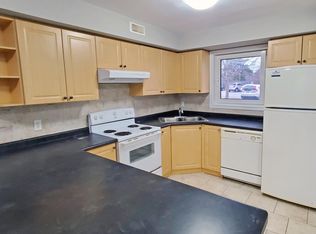
- C$--2 bd1 ba1k sqft246 Lakeshore Rd #D96B0B35B, Saint Catharines, ON L2M1R6Off Market
Similar homes
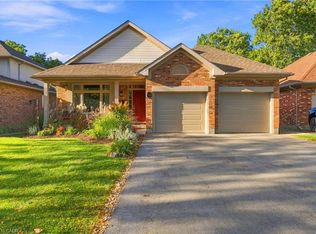
- C$879,0004 bd2 ba1.5k sqft13 Timber Ln, Saint Catharines, ON L2N 7R7For Sale
 MLS ID #40869618, Chris Hendriks, Salesperson, RE/MAX Hendriks Team Realty. ITSO
 - C$879,9004 bd3 ba-- sqft14 Fairlawn Ct, Saint Catharines, ON L2M 7K4For Sale
 MLS ID #X13832844, RE/MAX NIAGARA REALTY LTD, BROKERAGE. TRREB
 - C$899,9004 bd3 ba-- sqft97 Glenridge Ave, Saint Catharines, ON L2R 4X4For Sale
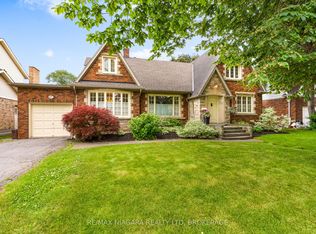 MLS ID #X13810658, RE/MAX NIAGARA REALTY LTD, BROKERAGE. TRREB
 - C$749,9004 bd2 ba-- sqft11 Richelieu Dr, Saint Catharines, ON L2M 2B7For Sale
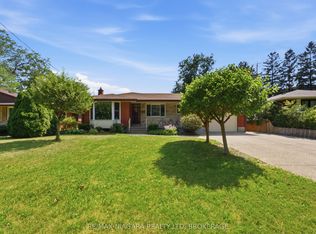 MLS ID #X13816356, RE/MAX NIAGARA REALTY LTD, BROKERAGE. TRREB
