Some bungalows check boxes, this one solves problems. Set on a beautifully landscaped lot in the Power Glen area, this all brick and stone bungalow gives you room to live, host, and grow. The main floor features a bright, open concept layout with a modern kitchen, a cozy living room with gas fireplace, and a main floor primary bedroom with private ensuite and walkout. The fully finished lower level is a standout: complete with its own separate entrance, full kitchen, living area, bedrooms, bathrooms, and laundry - ideal for multigenerational living, in-law accommodation, rental income potential, or simply extra space to grow into. Set up for two households under one roof - with kitchens, laundry, fridges, stoves, washers, and dryers doubled up throughout. Use it as two self-contained suites or open it up as one expansive family home. Outside, the landscaped lot offers privacy and curb appeal in one of St. Catharines' most established pockets, close to schools, parks, and everyday conveniences. Whether you're looking for room for extended family, an income-generating suite, or simply more space than a typical bungalow offers, this home delivers flexibility that's hard to find.
For sale
C$999,900
1025 Pelham Rd, Saint Catharines, ON L2S 4E4
3beds
4baths
Single Family Residence
Built in ----
8,567 Square Feet Lot
$-- Zestimate®
C$--/sqft
C$-- HOA
What's special
Beautifully landscaped lotBright open concept layoutModern kitchen
- 47 days
- 37
- 3
Zillow last checked:
Listing updated:
Listed by:
RE/MAX NIAGARA REALTY LTD, BROKERAGE
Source: TRREB,MLS®#: X13751412 Originating MLS®#: Niagara Association of REALTORS
Originating MLS®#: Niagara Association of REALTORSFacts & features
Interior
Bedrooms & bathrooms
- Bedrooms: 3
- Bathrooms: 4
Heating
- Forced Air, Gas
Cooling
- Central Air
Appliances
- Included: Water Heater Owned
Features
- Central Vacuum, Guest Accommodations, In-Law Suite, Primary Bedroom - Main Floor, Storage, Suspended Ceilings
- Basement: Finished with Walk-Out,Separate Entrance,Walk-Out Access,Walk-Up Access,Finished,Full
- Has fireplace: Yes
- Fireplace features: Natural Gas, Electric
Interior area
- Living area range: 1500-2000 null
Property
Parking
- Total spaces: 5
- Parking features: Private Triple, Garage Door Opener
- Has garage: Yes
Features
- Pool features: None
Lot
- Size: 8,567 Square Feet
- Features: Fenced Yard, Greenbelt/Conservation, Hospital, Place Of Worship, School Bus Route
Details
- Parcel number: 461660156
Construction
Type & style
- Home type: SingleFamily
- Architectural style: Bungalow
- Property subtype: Single Family Residence
Materials
- Brick
- Foundation: Poured Concrete
- Roof: Asphalt Shingle
Utilities & green energy
- Sewer: Sewer
Community & HOA
Location
- Region: Saint Catharines
Financial & listing details
- Annual tax amount: C$7,824
- Date on market: 9/8/2026
Price history
Price history is unavailable.
Public tax history
Tax history is unavailable.
Climate risks
Neighborhood: Vansickle
- C$---- bd-- ba-- sqft1031 Pelham Rd, Saint Catharines, ON L2R6P7Off Market
- C$879,9003 bd3 ba-- sqft23 Francesco Cres, Saint Catharines, ON L2S4C7For Sale

- C$850,0003 bd3 ba-- sqft19 Francesco Cres, Saint Catharines, ON L2S4C7For Sale

- C$879,9003 bd3 ba-- sqft9 Nicholas Dr, Saint Catharines, ON L2S4C2For Sale
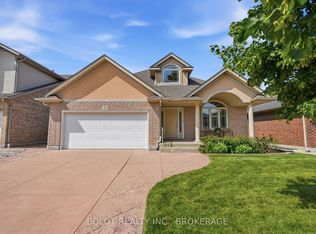
Similar homes
- C$1,050,0005 bd5 ba-- sqft37 Fredonia Cres, Saint Catharines, ON L2S 4C3For Sale
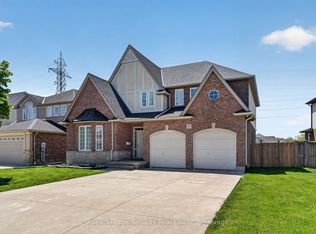 MLS ID #X13162576, Royal LePage Security Real Estate. TRREB
 - C$839,9004 bd3 ba-- sqft2A Valley Rd, Saint Catharines, ON L2S 1Y6For Sale
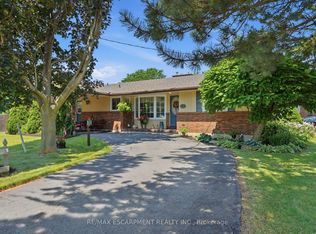 MLS ID #X13568968, RE/MAX ESCARPMENT REALTY INC.. TRREB
 - C$899,9004 bd3 ba-- sqft97 Glenridge Ave, Saint Catharines, ON L2R 4X4For Sale
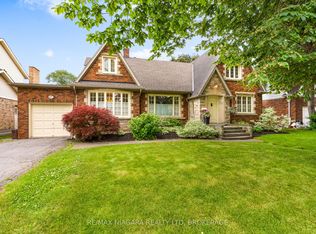 MLS ID #X13810658, RE/MAX NIAGARA REALTY LTD, BROKERAGE. TRREB
 - C$999,9003 bd3 ba-- sqft14 Tulip Tree Cmn, Saint Catharines, ON L2S 4C8For Sale
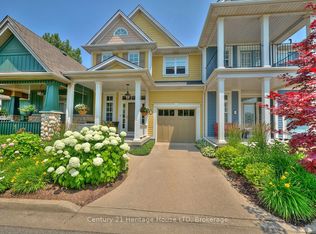 MLS ID #X13730692, Century 21 Heritage House LTD. TRREB
