Beautiful Freehold Bungalow Townhome. This home has it all. Excellent location in West end and close to everything! These are the original owners who designed this custom home. Welcome to your dream home! This luxurious bungalow blends contemporary design with ultimate comfort. Boasting 10' ceilings, engineered hardwood, and premium finishes, it is built for effortless main-floor living. The gourmet chef's kitchen features a quartz island with seating for 4, a 36" Dual Fuel Chef's range, Miele dishwasher, under-counter lighting, and a walk-in pantry. The bright living room centres around a premium Napoleon deluxe gas fireplace, with patio doors opening to a covered Trex sitting deck. The main-floor primary bedroom retreat offers triple windows, a walk-in closet, and a spa-like ensuite with heated tile floors, a standalone soaking tub, and a large walk-in glass shower. A second main-floor bedroom with California shutters sits steps from a full bath with heated floors and quartz counters. A highly functional main-floor laundry includes full-sized Electrolux units and a folding station. Downstairs, the lower-level recreation room boasts a second Napoleon gas fireplace and a custom wet bar, perfect for entertaining. The basement also hosts a third large bedroom with a walk-in closet, a full bathroom with a walk-in shower and heated floors, a large unfinished room ready to become a 4th bedroom or office, and expansive storage. The easy-maintenance backyard is fully fenced, featuring a concrete patio 15' x15' with a natural gas connection and a 9'x5' shed. Extra upgrades include an owned water heater, a 2-year-old Trane A/C with a transferable 10-year warranty, and hardwired wall-mount TV outlets in all bedrooms, the living room, and the rec room. The sump pump has battery backup.
For sale
C$879,900
23 Francesco Cres, Saint Catharines, ON L2S 4C7
3beds
3baths
Townhouse
Built in ----
4,535 Square Feet Lot
$-- Zestimate®
C$--/sqft
C$-- HOA
What's special
Engineered hardwoodPremium finishesMiele dishwasherUnder-counter lightingWalk-in pantryMain-floor primary bedroom retreatTriple windows
- 18 days
- 0
- 0
Zillow last checked:
Listing updated:
Listed by:
ROYAL LEPAGE NRC REALTY
Source: TRREB,MLS®#: X13800748 Originating MLS®#: Niagara Association of REALTORS
Originating MLS®#: Niagara Association of REALTORSFacts & features
Interior
Bedrooms & bathrooms
- Bedrooms: 3
- Bathrooms: 3
Primary bedroom
- Level: Main
- Dimensions: 4.88 x 3.99
Bedroom 2
- Level: Main
- Dimensions: 4.57 x 3.05
Bedroom 3
- Level: Basement
- Dimensions: 4.57 x 3.35
Bathroom
- Level: Basement
- Dimensions: 3.35 x 1.83
Bathroom
- Level: Main
- Dimensions: 3.96 x 2.74
Bathroom
- Level: Main
- Dimensions: 1.83 x 2.01
Dining room
- Level: Main
- Dimensions: 3.66 x 2.44
Other
- Level: Basement
- Dimensions: 1.98 x 5.79
Kitchen
- Level: Main
- Dimensions: 4.88 x 3.05
Laundry
- Level: Main
- Dimensions: 2.32 x 2.32
Living room
- Level: Main
- Dimensions: 5.79 x 3.35
Recreation
- Level: Basement
- Dimensions: 5.49 x 6.4
Utility room
- Level: Basement
- Dimensions: 6.1 x 4.88
Heating
- Forced Air, Gas
Cooling
- Central Air
Features
- ERV/HRV, In-Law Capability, Primary Bedroom - Main Floor, Storage
- Basement: Finished,Full
- Has fireplace: Yes
- Fireplace features: Natural Gas
Interior area
- Living area range: 1500-2000 null
Video & virtual tour
Property
Parking
- Total spaces: 6
- Parking features: Private Double, Garage Door Opener
- Has garage: Yes
Accessibility
- Accessibility features: Bath Grab Bars, Ramped Entrance
Features
- Patio & porch: Patio, Porch
- Exterior features: Landscaped
- Pool features: None
Lot
- Size: 4,535 Square Feet
Details
- Parcel number: 461660315
- Other equipment: Sump Pump
Construction
Type & style
- Home type: Townhouse
- Architectural style: Bungalow
- Property subtype: Townhouse
Materials
- Stone, Hardboard
- Foundation: Poured Concrete
- Roof: Asphalt Shingle,Asphalt Rolled
Utilities & green energy
- Sewer: Sewer
Community & HOA
Location
- Region: Saint Catharines
Financial & listing details
- Annual tax amount: C$6,694
- Date on market: 9/18/2026
Price history
Price history is unavailable.
Public tax history
Tax history is unavailable.
Climate risks
Neighborhood: Vansickle
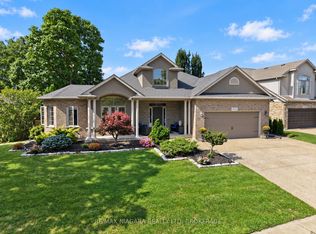
- C$850,0003 bd3 ba-- sqft19 Francesco Cres, Saint Catharines, ON L2S4C7For Sale

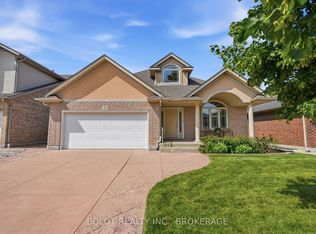
- C$879,9003 bd3 ba-- sqft9 Nicholas Dr, Saint Catharines, ON L2S4C2For Sale
- C$1,050,0005 bd5 ba-- sqft26 Matthews Ct, Saint Catharines, ON L2S4C4For Sale

- C$999,9003 bd4 ba-- sqft1025 Pelham Rd, Saint Catharines, ON L2S4E4For Sale
Similar homes
- C$850,0003 bd3 ba-- sqft19 Francesco Cres, Saint Catharines, ON L2S 4C7For SaleMLS ID #X13824666, REVEL Realty Inc., Brokerage. TRREB
- C$879,9003 bd3 ba-- sqft9 Nicholas Dr, Saint Catharines, ON L2S 4C2For SaleMLS ID #X13625208, BOLDT REALTY INC., BROKERAGE. TRREB
- C$839,9004 bd3 ba-- sqft2A Valley Rd, Saint Catharines, ON L2S 1Y6For Sale
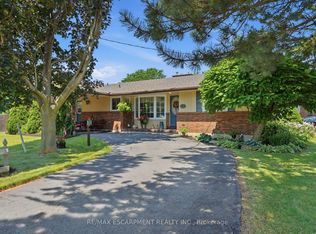 MLS ID #X13568968, RE/MAX ESCARPMENT REALTY INC.. TRREB
 - C$849,0003 bd3 ba-- sqft16 Westbury Dr, Saint Catharines, ON L2S 3V1For Sale
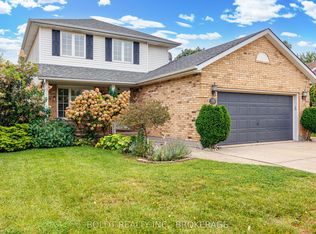 MLS ID #X13848500, BOLDT REALTY INC., BROKERAGE. TRREB
