A Home Designed for Living, Entertaining & Enjoying the Outdoors ~ Welcome to a home where comfortable living meets a truly special outdoor setting. Tucked away on a quiet street in a desirable neighbourhood, this inviting 2-storey home offers 1,750 sq. ft. of thoughtfully designed living space, 3 bedrooms, 3 bathrooms, and an exceptionally deep, pie-shaped 38' x 158' lot. The real magic happens in the backyard. With plenty of sunshine, mature trees, established gardens and beautiful spaces to gather, it feels like your own private garden retreat. Imagine summer dinners beneath the vine-covered lanai, gathering with friends around the cobblestone dining patio, or relaxing in the gazebo surrounded by mature landscaping. There's room here to garden, entertain, unwind and simply enjoy the outdoors. Inside, the cozy kitchen features a gas stove, pantry, coffee station, and heated tile floors. The bright breakfast area is bathed in natural light and features sliding glass doors that open directly to the patio, creating an effortless connection between indoor and outdoor living. A spacious living room offers hardwood floors and a gas fireplace, while the formal sunken dining room provides an inviting space for entertaining. A main-floor laundry/mud room adds everyday convenience. Upstairs, three comfortable bedrooms include a primary bedroom with access to the beautifully appointed 4-piece main bath, complete with a large soaker tub and separate shower. The fully finished basement adds valuable living space with a large open area, gas fireplace, an office/game room and spacious 3-piece bathroom with shower stall - perfect for movie nights, hobbies or guests. Completing the home is a 2-car garage with a 2-car driveway. Close to parks, schools, conservation areas and local wineries, this is a home made for enjoying the seasons, entertaining friends and creating memories. Come experience the warmth, character and exceptional outdoor living this special property has to offer.
For sale
C$834,900
52 Farris Ave, Saint Catharines, ON L2S 3W6
3beds
3baths
Single Family Residence
Built in ----
0 Square Feet Lot
$-- Zestimate®
C$--/sqft
C$-- HOA
What's special
Comfortable livingTruly special outdoor settingPlenty of sunshineMature treesEstablished gardensBeautiful spaces to gatherPrivate garden retreat
- 5 days
- 18
- 0
Zillow last checked:
Listing updated:
Listed by:
Century 21 Heritage House LTD
Source: TRREB,MLS®#: X13722060 Originating MLS®#: Niagara Association of REALTORS
Originating MLS®#: Niagara Association of REALTORSFacts & features
Interior
Bedrooms & bathrooms
- Bedrooms: 3
- Bathrooms: 3
Heating
- Forced Air, Gas
Cooling
- Central Air
Features
- Central Vacuum, Storage
- Basement: Finished,Full
- Has fireplace: Yes
- Fireplace features: Natural Gas, Living Room, Recreation Room
Interior area
- Living area range: 1500-2000 null
Property
Parking
- Total spaces: 4
- Parking features: Private Double, Garage Door Opener
- Has garage: Yes
Features
- Stories: 2
- Patio & porch: Patio
- Exterior features: Landscaped
- Pool features: None
Lot
- Size: 0 Square Feet
- Features: Fenced Yard, Hospital, Park, Public Transit, School, Greenbelt/Conservation, Pie Shaped Lot
Details
- Additional structures: Garden Shed, Gazebo, Fence - Full, Shed
- Parcel number: 461650115
Construction
Type & style
- Home type: SingleFamily
- Property subtype: Single Family Residence
Materials
- Brick, Vinyl Siding
- Foundation: Poured Concrete
- Roof: Asphalt Shingle
Utilities & green energy
- Sewer: Sewer
Community & HOA
Location
- Region: Saint Catharines
Financial & listing details
- Tax assessed value: C$322,000
- Annual tax amount: C$5,931
- Date on market: 8/28/2026
Price history
Price history is unavailable.
Public tax history
Tax history is unavailable.
Climate risks
Neighborhood: Vansickle
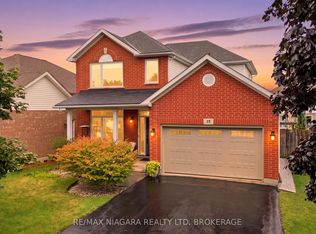
- C$779,9003 bd3 ba-- sqft15 Cozocar Cres, Saint Catharines, ON L2S3Y5For Sale
- C$789,0004 bd2 ba-- sqft15 Arlene St, Saint Catharines, ON L2S4C9For Sale

- C$899,9005 bd4 ba-- sqft18 Briarwood Dr, Saint Catharines, ON L2S4A7For Sale

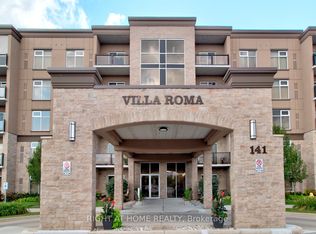
- C$496,0002 bd2 ba-- sqft141 Vansickle Rd #411, Saint Catharines, ON L2S0E5For Sale
Similar homes
- C$759,0003 bd2 ba-- sqft15 Foxhill Cres, Saint Catharines, ON L2S 3T9For Sale
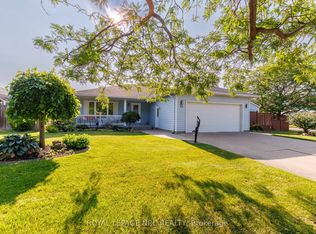 MLS ID #X13698380, ROYAL LEPAGE NRC REALTY. TRREB
 - C$789,9904 bd2 ba-- sqft3 Pacifico Pl, Saint Catharines, ON L2S 3N5For Sale
 MLS ID #X13708694, HOMELIFE LANDMARK REALTY INC.. TRREB
 - C$789,0004 bd2 ba-- sqft34 Henry St, Saint Catharines, ON L2R 5T6For Sale
 MLS ID #X13715344, Century 21 Heritage House LTD. TRREB
 - C$679,0003 bd2 ba-- sqft121 Lockhart Dr, Saint Catharines, ON L2T 1W3For Sale
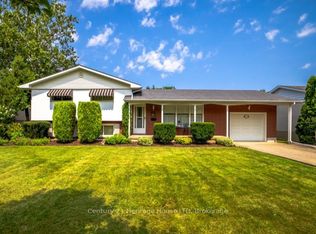 MLS ID #X13667214, Century 21 Heritage House LTD. TRREB
