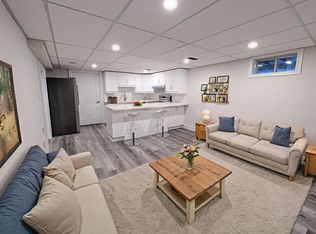
Discover an exceptional waterfront opportunity in the North end of St. Catharines, offering views of Lake Ontario and direct access to parkland. This custom-built home has been lovingly cared for by the same family since new and sits in one of St. Catharines' most desirable neighbourhoods. The property welcomes you with an expansive interlock driveway featuring two separate entrances and a convenient wraparound layout. Inside, the main floor offers approximately 2,000 sq ft of finished living space above grade. The main floor includes a convenient kitchen, formal dining room and a spacious family room highlighted by a wood-burning fireplace and large windows with lake views. Rich wood finishes and solid hardwood floors add warmth and character throughout. The upper level features three bedrooms with the primary having a private ensuite. Two additional bedrooms share a four-piece bath. A two-piece bathroom plus direct access to the oversized garage will also be found off the back hall. The lower level is accessible from both the front and rear of the home which offers exceptional flexibility. An oversized rec-room filled with natural light allows for endless possibilities. A second rec-room leads to a unique entertainment space with a sunken hot tub, full sauna with shower and secondary wood-burning fireplace which can be easily adaptable as a fourth bedroom. A large laundry room with ample storage completes this level. Outside the backyard is the true highlight, offering lake views and seamless access to the park behind. From here, enjoy a scenic walk along the waterfront trail straight into Port Dalhousie. With schools, coffee shops, grocery stores and the Niagara-on-the-Lake wine region just minutes away, is what makes this home's location the perfect fit. This rare opportunity offers the flexibility to move in and enjoy immediately or thoughtfully update to your personal style over time.
For sale
C$1,075,000
85 Westgate Park Dr, Saint Catharines, ON L2N 5X1
3beds
2,000sqft
Single Family Residence, Residential
Built in 1985
8,925 Square Feet Lot
$-- Zestimate®
C$538/sqft
C$-- HOA
What's special
- 126 days |
- 85 |
- 2 |
Zillow last checked:
Listing updated:
Listed by:
Chris Hendriks, Salesperson,
RE/MAX Hendriks Team Realty
Source: ITSO,MLS®#: 40821849Originating MLS®#: Cornerstone Association of REALTORS®
Facts & features
Interior
Bedrooms & bathrooms
- Bedrooms: 3
- Bathrooms: 4
- Full bathrooms: 2
- 1/2 bathrooms: 2
- Main level bathrooms: 3
- Main level bedrooms: 3
Other
- Level: Main
Bedroom
- Level: Main
Bedroom
- Level: Main
Bathroom
- Features: 4-Piece
- Level: Main
Bathroom
- Features: 3-Piece, Ensuite
- Level: Main
Bathroom
- Features: 1-Piece
- Level: Lower
Bathroom
- Features: 2-Piece
- Level: Main
Dining room
- Level: Main
Family room
- Level: Lower
Kitchen
- Level: Main
Laundry
- Level: Lower
Living room
- Level: Main
Other
- Level: Lower
Recreation room
- Level: Lower
Sauna
- Level: Lower
Storage
- Level: Lower
Utility room
- Level: Lower
Heating
- Forced Air, Natural Gas
Cooling
- Central Air
Appliances
- Included: Microwave, Refrigerator, Stove
- Laundry: Lower Level
Features
- Auto Garage Door Remote(s), Central Vacuum, In-law Capability, Sauna
- Basement: Full,Finished
- Has fireplace: No
Interior area
- Total structure area: 3,637
- Total interior livable area: 2,000 sqft
- Finished area above ground: 2,000
- Finished area below ground: 1,637
Video & virtual tour
Property
Parking
- Total spaces: 10
- Parking features: Attached Garage, Private Drive Triple+ Wide
- Attached garage spaces: 2
- Uncovered spaces: 8
Features
- Stories: 1
- Exterior features: Lawn Sprinkler System
- Fencing: Full
- Has view: Yes
- View description: Lake, Park/Greenbelt, Water
- Has water view: Yes
- Water view: Lake,Water
- Waterfront features: Lake, Direct Waterfront, Other, Access to Water, Lake Privileges, Lake/Pond
- Body of water: Lake Ontario
- Frontage type: West
- Frontage length: 60.01
Lot
- Size: 8,925 Square Feet
- Dimensions: 60.01 x 119.87
- Features: Urban, Park, Place of Worship, Public Transit, School Bus Route, Schools
- Topography: Flat
Details
- Additional structures: Sauna, Storage
- Parcel number: 461950280
- Zoning: R1
Construction
Type & style
- Home type: SingleFamily
- Architectural style: Bungalow Raised
- Property subtype: Single Family Residence, Residential
Materials
- Brick
- Foundation: Poured Concrete
- Roof: Asphalt Shing
Condition
- 31-50 Years
- New construction: No
- Year built: 1985
Utilities & green energy
- Sewer: Sewer (Municipal)
- Water: Municipal
Community & HOA
Location
- Region: Saint Catharines
Financial & listing details
- Price per square foot: C$538/sqft
- Annual tax amount: C$10,545
- Date on market: 4/20/2026
- Inclusions: Microwave, Refrigerator, Stove
Price history
| Date | Event | Price |
|---|---|---|
| 8/10/2026 | Price change | C$1,075,000-4.4%C$538/sqft |
Source:  TRREB #X13017810 Report a problem TRREB #X13017810 Report a problem | ||
| 7/10/2026 | Price change | C$1,125,000-4.3%C$563/sqft |
Source: TRREB #X13017810 Report a problem | ||
| 4/20/2026 | Listed for sale | C$1,175,000C$588/sqft |
Source: TRREB #X13017810 Report a problem | ||
Public tax history
Tax history is unavailable.
Climate risks
Neighborhood: The North End
Nearby schools
GreatSchools rating
- 4/10Maple Avenue SchoolGrades: PK-6Distance: 11.8 mi
- 3/10Lewiston Porter Middle SchoolGrades: 6-8Distance: 13.3 mi
- 9/10Lewiston Porter Senior High SchoolGrades: 9-12Distance: 13.3 mi
- C$--1 bd1 ba-- sqft95 Westgate Park Dr, Saint Catharines, ON L2N5X1Off Market
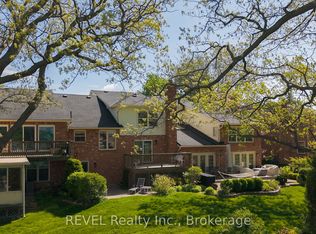
- C$999,0002 bd2 ba-- sqft5 Carn Castle Gate #23, Saint Catharines, ON L2N5V4For Sale
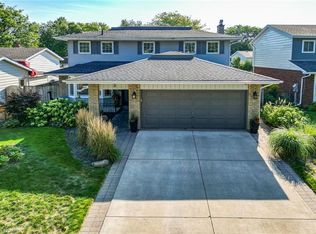
- C$959,5004 bd3 ba2k sqft3 Fairington Cres, Saint Catharines, ON L2N5W2Sold
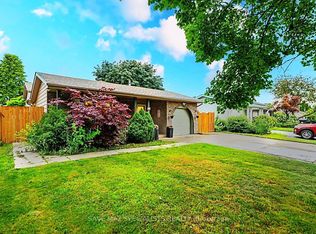
- C$847,0005 bd3 ba-- sqft26 Fairington Cres, Saint Catharines, ON L2N5W3For Sale
- C$659,9003 bd2 ba-- sqft2 Kimberdale Ct, Saint Catharines, ON L2N5W4For Sale
- C$569,9004 bd1 ba1k sqft11 Kimbermount Dr, Saint Catharines, ON L2N5V7For Sale
- C$---- bd-- ba-- sqft31 Kimbermount Dr, Saint Catharines, ON L2N6G3Off Market
- C$1,399,9004 bd5 ba-- sqft720 Lake St, Saint Catharines, ON L2N4J5For Sale
Similar homes
- C$1,099,9004 bd4 ba2.2k sqft1 Captain Tenbrock Ter, Saint Catharines, ON L2W 1B2For Sale
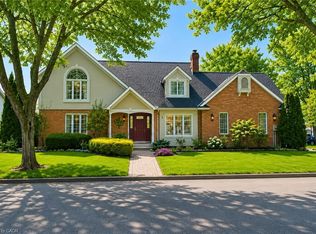 MLS ID #40828140, Sheri Sullivan, Salesperson, Right at Home Realty. ITSO
 - C$569,9004 bd1 ba1k sqft11 Kimbermount Dr, Saint Catharines, ON L2N 5V7For Sale
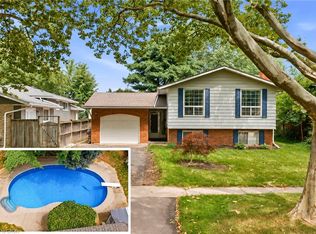 MLS ID #40856245, Jas Sarai, Salesperson, RE/MAX Niagara Realty Ltd.. ITSO
 - C$775,0005 bd4 ba2k sqft4 Royal Orchard Cres, Saint Catharines, ON L2N 4E9For Sale
 MLS ID #40856032, Jerry Hendriks, Broker of Record, RE/MAX Hendriks Team Realty. ITSO
 - C$1,195,0005 bd3 ba2.5k sqft374 Niagara Stone Rd, Niagara On The Lake, ON L0S 1J0For Sale
 MLS ID #40849369, Greg Sykes, Salesperson, RE/MAX Niagara Realty Ltd.. ITSO
 - C$1,099,9004 bd3 ba1.9k sqft6 Margaret Ave, Grimsby, ON L3M 4S1For SaleMLS ID #40856017, Brenda Adams, Salesperson, Royal LePage Burloak Real Estate Services. ITSO
- C$749,9003 bd2 ba1.2k sqft4117 Jordan Rd, Lincoln, ON L0R 1S0For SaleMLS ID #40856342, Bill Brouwer, Salesperson, RE/MAX Garden City Realty Inc.. ITSO
- C$629,0003 bd2 ba1k sqft33 Nickerson Ave, Saint Catharines, ON L2N 3M5For SaleMLS ID #40853682, Jerry Hendriks, Broker of Record, RE/MAX Hendriks Team Realty. ITSO
- C$1,095,0006 bd4 ba1.9k sqft90 Mary St, Niagara On The Lake, ON L0S 1J0For SaleMLS ID #40856044, Greg Sykes, Salesperson, RE/MAX Niagara Realty Ltd.. ITSO
- C$899,0004 bd4 ba2.6k sqft24 Renfrew Dr, Thorold, ON L2V 4E7For SaleMLS ID #40844200, Rob Golfi, Salesperson, RE/MAX Escarpment Golfi Realty Inc.. ITSO
- C$775,9993 bd2 ba1.1k sqft55 Richelieu Dr, Saint Catharines, ON L2M 2C3For SaleMLS ID #40854410, Henryk Iwicki, Salesperson, Sutton Group Realty Systems. ITSO
- C$1,349,0004 bd2 ba2.3k sqft1629 Gregory Rd, Saint Catharines, ON L2R 6P9For SaleMLS ID #40844732, John A Bald, Broker, Royal LePage NRC Realty Inc.. ITSO
- C$885,0003 bd2 ba1.7k sqft594 Niagara Stone Rd, Niagara On The Lake, ON L0S 1J0For SaleMLS ID #40811010, John A Bald, Broker, Royal LePage NRC Realty Inc.. ITSO
- C$980,0004 bd4 ba2.2k sqft4303 Arejay Ave, Lincoln, ON L3J 0P8For SaleMLS ID #40857502, Michelle Pitt, Salesperson, Royal LePage State Realty Inc.. ITSO
- C$679,0003 bd2 ba1.1k sqft7 Coral Dr, Saint Catharines, ON L2N 3R4For SaleMLS ID #40835527, Darren D. Papineau, Salesperson, Royal LePage NRC Realty Inc.. ITSO
- C$720,0003 bd2 ba1.1k sqft63 Linwell Rd, Saint Catharines, ON L2N 1R6New ConstructionMLS ID #40822799, Rob Golfi, Salesperson, RE/MAX Escarpment Golfi Realty Inc.. ITSO
- C$1,249,9003 bd3 ba1.5k sqft8 Firelane 14d Rd, Niagara On The Lake, ON L0S 1J0For SaleMLS ID #40827193, Rob Golfi, Salesperson, RE/MAX Escarpment Golfi Realty Inc.. ITSO
- C$769,9004 bd2 ba1.2k sqft33 Meadowbrook Cres, Saint Catharines, ON L2M 7G8For SaleMLS ID #40845044, Jerry Hendriks, Broker of Record, RE/MAX Hendriks Team Realty. ITSO
- C$549,0004 bd2 ba1.3k sqft35 Kinsey St, Saint Catharines, ON L2S 1C9For SaleMLS ID #40857059, Chris Hendriks, Salesperson, RE/MAX Hendriks Team Realty. ITSO
- C$699,9003 bd2 ba1k sqft205 Rykert St, Saint Catharines, ON L2S 2B5For SaleMLS ID #40856279, Marlene M. O'hara, Broker, RE/MAX Garden City Realty Inc.. ITSO
- C$699,9003 bd2 ba1.4k sqft15 1/2 Wolseley Ave, Saint Catharines, ON L2R 4T4For SaleMLS ID #40845633, Shawn Delaat, Salesperson, RE/MAX Niagara Realty Ltd.. ITSO
