Bright and spacious four bedroom family home within walking distance to Lake Ontario and the Waterfront Trail. Highlights of Fairington include hardwood and bamboo flooring, quartz counters, generous main-floor living room, main floor family room (gas fireplace), separate dining room and finished lower level (vinyl flooring). Enjoy main floor laundry room, updated bedroom level bathroom, sizable primary bedroom, primary bedroom ensuite and roomy walk in closet. The backyard retreat boasts stamped concrete surround, gazebo and an inground, heated salt water pool ideal for summer entertaining. Established trees and gardens, double-wide concrete driveway, side house entrance and double car garage are just some of the outdoor features. Perfectly located in the scenic north end of St. Catharines close to parks, schools and the popular restaurants and shops in Port Dalhousie.
Sold for $959,500
C$959,500
3 Fairington Cres, Saint Catharines, ON L2N 5W2
4beds
2,005sqft
Single Family Residence, Residential
Built in ----
5,505 Square Feet Lot
$-- Zestimate®
C$479/sqft
C$2,906 Estimated rent
Home value
Not available
Estimated sales range
Not available
Not available
Owner options
List your home for rent
C$2,906/mo
Rent Zestimate®
Find your next renter with Zillow Rental Manager. Plus, with online applications, you can quickly screen prospective tenants – for free.
C$2,906/mo
Rent Zestimate®
Refinance and save
C$4,056/mo
Est. payment
Refinancing to a lower rate could help reduce your monthly payments and save thousands over the life of the loan.
C$4,056/mo
Est. payment
Explore your selling options
Work with a Zillow partner agent
Leverage their expertise and Zillow's premium Showcase listings to get your home seen by more buyers.
Get startedList with your own agent
Get your home in front of millions of buyers by listing it on Zillow.
Learn how to do itSell it yourself
Take full control of how buyers see your home on Zillow by listing For Sale by Owner (FSBO).
List your homeWhat's special
Zillow last checked:
Listing updated:
Listed by:
Laura Carbell-Gillis, Salesperson,
Royal LePage State Realty Inc.
Source: ITSO,MLS®#: 40827603Originating MLS®#: Cornerstone Association of REALTORS®
Facts & features
Interior
Bedrooms & bathrooms
- Bedrooms: 4
- Bathrooms: 3
- Full bathrooms: 2
- 1/2 bathrooms: 1
- Main level bathrooms: 1
Other
- Features: Walk-in Closet
- Level: Second
Bedroom
- Level: Second
Bedroom
- Level: Second
Bedroom
- Level: Second
Bathroom
- Features: 2-Piece
- Level: Main
Bathroom
- Features: 3-Piece, Ensuite
- Level: Second
Bathroom
- Features: 3-Piece
- Level: Second
Dining room
- Level: Main
Family room
- Level: Main
Kitchen
- Level: Main
Laundry
- Level: Main
Living room
- Level: Main
Mud room
- Level: Main
Recreation room
- Level: Lower
Storage
- Level: Lower
Heating
- Forced Air, Natural Gas
Cooling
- Central Air
Appliances
- Included: Built-in Microwave, Dishwasher, Dryer, Freezer, Refrigerator, Stove, Washer
- Laundry: Main Level
Features
- Auto Garage Door Remote(s)
- Windows: Window Coverings
- Basement: Full,Partially Finished
- Number of fireplaces: 1
- Fireplace features: Gas
Interior area
- Total structure area: 2,005
- Total interior livable area: 2,005 sqft
- Finished area above ground: 2,005
Property
Parking
- Total spaces: 6
- Parking features: Attached Garage, Garage Door Opener, Private Drive Double Wide
- Attached garage spaces: 2
- Uncovered spaces: 4
Features
- Stories: 2
- Patio & porch: Patio, Porch
- Has private pool: Yes
- Pool features: In Ground
- Frontage type: West
- Frontage length: 50.05
Lot
- Size: 5,505 Square Feet
- Dimensions: 50.05 x 110
- Features: Urban, Ample Parking, Marina, Place of Worship, Playground Nearby, Schools, Shopping Nearby, Trails
Details
- Parcel number: 461960102
- Zoning: R1
Construction
Type & style
- Home type: SingleFamily
- Property subtype: Single Family Residence, Residential
Materials
- Aluminum Siding, Brick
- Foundation: Poured Concrete
- Roof: Asphalt Shing
Condition
- 31-50 Years
- New construction: No
Utilities & green energy
- Sewer: Sewer (Municipal)
- Water: Municipal
Community & HOA
Location
- Region: Saint Catharines
Financial & listing details
- Price per square foot: C$479/sqft
- Annual tax amount: C$6,124
- Date on market: 5/8/2026
- Inclusions: Built-in Microwave, Dishwasher, Dryer, Freezer, Garage Door Opener, Refrigerator, Stove, Washer, Window Coverings, Bathroom Mirrors, All Electric Light Fixtures, Lower Level Couch, Backyard Gazebo, Pool Cover, All Pool Equipment
Price history
| Date | Event | Price |
|---|---|---|
| 7/3/2026 | Sold | C$959,500C$479/sqft |
Source: ITSO #40827603 Report a problem | ||
Public tax history
Tax history is unavailable.
Neighborhood: The North End
Nearby homes
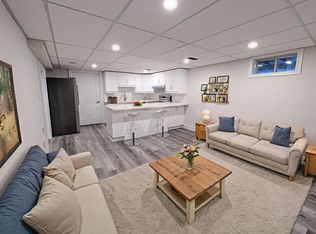
- C$--1 bd1 ba-- sqft95 Westgate Park Dr, Saint Catharines, ON L2N5X1Off Market
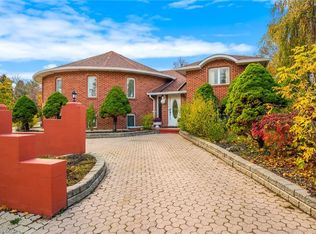
- C$1,125,0003 bd4 ba2k sqft85 Westgate Park Dr, Saint Catharines, ON L2N5X1For Sale
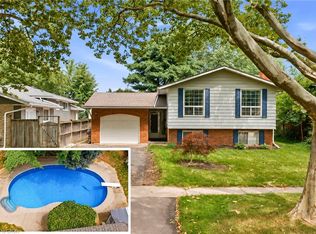
- C$599,9004 bd1 ba1k sqft11 Kimbermount Dr, Saint Catharines, ON L2N5V7For Sale
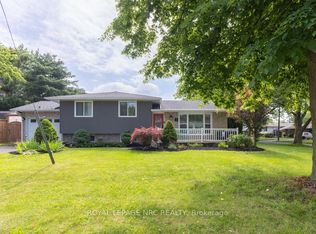
- C$695,0003 bd2 ba-- sqft2 Kimberdale Ct, Saint Catharines, ON L2N5W4For Sale
- C$---- bd-- ba-- sqft31 Kimbermount Dr, Saint Catharines, ON L2N6G3Off Market
- C$1,499,9004 bd5 ba-- sqft720 Lake St, Saint Catharines, ON L2N4J5For Sale
- C$999,0002 bd2 ba-- sqft5 Carn Castle Gate #23, Saint Catharines, ON L2N5V4For Sale
- C$809,9003 bd2 ba-- sqft3 Wendover Pl, Saint Catharines, ON L2N6T9For Sale
Nearby schools
GreatSchools rating
- 4/10Maple Avenue SchoolGrades: PK-6Distance: 11.7 mi
- 3/10Lewiston Porter Middle SchoolGrades: 6-8Distance: 13.2 mi
- 9/10Lewiston Porter Senior High SchoolGrades: 9-12Distance: 13.2 mi
Nearby cities
Nearby neighborhoods
Nearby zip codes
Other St. Catharines Topics
