This beautifully updated multi-level home is tucked away on a quiet cul-de-sac in one of the North End's most sought-after neighbourhoods. Just a short walk to the waterfront trail, schools, parks, and everyday amenities, this move-in-ready home offers the perfect blend of comfort, style, and convenience. The recently renovated main floor features a bright, open-concept design that seamlessly connects the kitchen, dining, and living areas, creating the ideal space for entertaining and everyday living. Whether you're preparing meals in the thoughtfully designed kitchen or enjoying a quiet morning coffee, this space is sure to impress. The inviting family room, complete with a cozy wood-burning fireplace provides a walkout access to the fully fenced backyard. Step outside to enjoy the spacious deck and convenient gas BBQ hookup-perfect for summer gatherings. Upstairs, you'll find three generously sized bedrooms and a beautifully renovated, spa-inspired bathroom featuring double sinks, heated floors, a glass-enclosed shower, and elegant marble countertops. A second updated bathroom, on the main level, adds even more convenience for family and guests. Two unfinished lower levels provide exceptional flexibility for future living space. The first is bright and open, enhanced by large new windows, while the lower level includes a bathroom rough-in, cold storage, and abundant storage space. Additional updates include windows, the front door and new garage door and opener. A double-wide concrete driveway provides ample parking. This exceptional home combines tasteful updates, functional living spaces, and an unbeatable location. Simply move in and enjoy everything it has to offer!
Under contract
C$789,900
3 Wendover Pl, Saint Catharines, ON L2N 6T9
3beds
2baths
Single Family Residence
Built in ----
5,641 Square Feet Lot
$-- Zestimate®
C$--/sqft
C$-- HOA
What's special
- 11 days |
- 11 |
- 0 |
Zillow last checked:
Listing updated:
Listed by:
BOLDT REALTY INC., BROKERAGE
Source: TRREB,MLS®#: X13648594 Originating MLS®#: Niagara Association of REALTORS
Originating MLS®#: Niagara Association of REALTORSFacts & features
Interior
Bedrooms & bathrooms
- Bedrooms: 3
- Bathrooms: 2
Primary bedroom
- Level: Upper
- Dimensions: 3.99 x 3.38
Bedroom 2
- Level: Upper
- Dimensions: 3.53 x 3.05
Bedroom 3
- Level: Upper
- Dimensions: 3.2 x 2.51
Bathroom
- Level: Upper
- Dimensions: 2.89 x 2.13
Bathroom
- Level: Ground
- Dimensions: 1.98 x 0.94
Dining room
- Level: Main
- Dimensions: 3.35 x 2.21
Family room
- Level: Ground
- Dimensions: 5.59 x 3.56
Foyer
- Level: Ground
- Dimensions: 1.98 x 1.68
Kitchen
- Level: Main
- Dimensions: 5.18 x 3.65
Laundry
- Level: Ground
- Dimensions: 3.51 x 1.98
Living room
- Level: Main
- Dimensions: 5.81 x 3.78
Recreation
- Level: Lower
- Dimensions: 8.23 x 5.64
Utility room
- Level: Basement
- Dimensions: 5.56 x 5.21
Heating
- Forced Air, Gas
Cooling
- Central Air
Features
- Basement: Unfinished
- Has fireplace: No
Interior area
- Living area range: 1500-2000 null
Video & virtual tour
Property
Parking
- Total spaces: 5
- Parking features: Private Double, Garage Door Opener
- Has garage: Yes
Features
- Pool features: None
Lot
- Size: 5,641 Square Feet
Details
- Parcel number: 462390088
Construction
Type & style
- Home type: SingleFamily
- Property subtype: Single Family Residence
Materials
- Aluminum Siding, Brick Veneer
- Foundation: Poured Concrete
- Roof: Asphalt Shingle
Utilities & green energy
- Sewer: Sewer
Community & HOA
Location
- Region: Saint Catharines
Financial & listing details
- Annual tax amount: C$5,670
- Date on market: 8/7/2026
Price history
Price history is unavailable.
Public tax history
Tax history is unavailable.
Climate risks
Neighborhood: The North End
Nearby schools
GreatSchools rating
- 4/10Maple Avenue SchoolGrades: PK-6Distance: 11.4 mi
- 3/10Lewiston Porter Middle SchoolGrades: 6-8Distance: 13 mi
- 9/10Lewiston Porter Senior High SchoolGrades: 9-12Distance: 13 mi
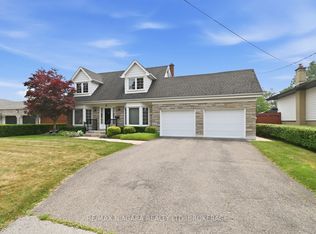
- C$749,0004 bd4 ba-- sqft82 Lakeshore Rd, Saint Catharines, ON L2N2T5For Sale

- C$--2 bd1 ba770 sqft614 Lake St #105, Saint Catharines, ON L2N6P6Off Market
- C$--2 bd1 ba780 sqft614 Lake St #2B-1BA-770SQFT, Saint Catharines, ON L2N6P6Off Market
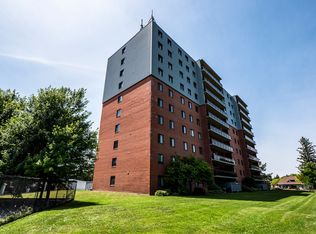
- C$--2 bd1 ba780 sqft614 Lake St #2B-1BA-780SQFT, Saint Catharines, ON L2N6P6Off Market
- C$--1 bd1 ba603 sqft614 Lake St #0B-1BA-445SQFT, Saint Catharines, ON L2N6P6Off Market
- C$--1 bd1 ba452 sqft614 Lake St #1B-1BA-452SQFT, Saint Catharines, ON L2N6P6Off Market
- C$--2 bd1 ba770 sqft614 Lake St #683B3FD16, Saint Catharines, ON L2N6P6Off Market
- C$--2 bd1 ba770 sqft614 Lake St #5E872B14B, Saint Catharines, ON L2N6P6Off Market
Similar homes
- C$739,8003 bd2 ba-- sqft72 Prince Charles Dr, Saint Catharines, ON L2N 3Z1For Sale
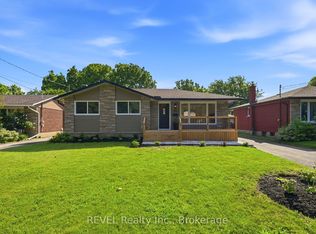 MLS ID #X13473058, REVEL Realty Inc., Brokerage. TRREB
 - C$819,0003 bd2 ba-- sqft40 Main St, Saint Catharines, ON L2N 4T7For Sale
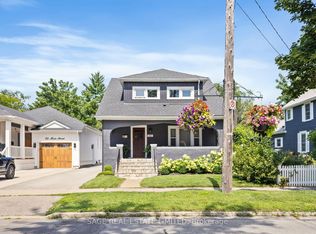 MLS ID #X13556488, SAGE REAL ESTATE LIMITED. TRREB
 - C$624,9004 bd2 ba-- sqft23 Woodelm Dr, Saint Catharines, ON L2M 4N5For Sale
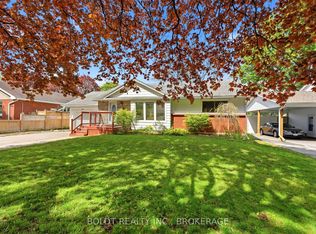 MLS ID #X13675510, BOLDT REALTY INC., BROKERAGE. TRREB
 - C$749,9003 bd2 ba-- sqft628 Vine St, Saint Catharines, ON L2M 3V5For Sale
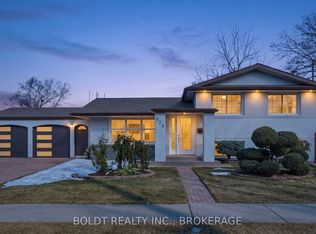 MLS ID #X13535396, BOLDT REALTY INC., BROKERAGE. TRREB
 - C$769,9004 bd2 ba-- sqft11 Richelieu Dr, Saint Catharines, ON L2M 2B7For SaleMLS ID #X13608060, RE/MAX NIAGARA REALTY LTD, BROKERAGE. TRREB
- C$799,0004 bd3 ba-- sqft64 Carmine Cres, Saint Catharines, ON L2S 3M2For SaleMLS ID #X13666586, BOLDT REALTY INC., BROKERAGE. TRREB
- C$760,0004 bd3 ba-- sqft48 Homestead Dr, Niagara On The Lake, ON L0S 1J0For SaleMLS ID #X13564318, BOLDT REALTY INC., BROKERAGE. TRREB
- C$599,9003 bd2 ba-- sqft16 Grammar Ave, Saint Catharines, ON L2N 3L3For SaleMLS ID #X13607620, BOLDT REALTY INC., BROKERAGE. TRREB
- C$1,049,9994 bd2 ba-- sqft34 Royal York Rd, Saint Catharines, ON L2N 2N6For SaleMLS ID #X13669122, REVEL Realty Inc., Brokerage. TRREB
- C$595,0004 bd2 ba-- sqft13 1/2 Northglen Ave, Saint Catharines, ON L2M 1B3For SaleMLS ID #X13671790, BOLDT REALTY INC., BROKERAGE. TRREB
- C$899,0003 bd3 ba-- sqft9 Woodgarden Ct, Saint Catharines, ON L2M 7C9For SaleMLS ID #X13443316, ROYAL LEPAGE NRC REALTY. TRREB
- C$699,9993 bd2 ba-- sqft196 One Street Louth, Saint Catharines, ON L2S 0A6For SaleMLS ID #X13602516, HOMELIFE/MIRACLE REALTY LTD. TRREB
- C$729,5003 bd2 ba-- sqft25 Haight St, Saint Catharines, ON L2P 2M2For SaleMLS ID #X13532624, BOSLEY REAL ESTATE LTD.,. TRREB
- C$799,9005 bd4 ba-- sqft36 Valerie Dr, Saint Catharines, ON L2T 3G5For SaleMLS ID #X13546886, ROYAL LEPAGE NRC REALTY. TRREB
- C$559,0003 bd3 ba-- sqft16 Longfellow Ave, Saint Catharines, ON L2R 6N5For SaleMLS ID #X13657400, BOLDT REALTY INC., BROKERAGE. TRREB
- C$899,9003 bd3 ba-- sqft9 Nicholas Dr, Saint Catharines, ON L2S 4C2For SaleMLS ID #X13625208, BOLDT REALTY INC., BROKERAGE. TRREB
- C$789,9004 bd3 ba-- sqftEmerald Common, Saint Catharines, ON L2M 0A7For SaleMLS ID #X13501150, BOSLEY REAL ESTATE LTD.,. TRREB
- C$889,0004 bd2 ba-- sqft6 Cedar Ct, Saint Catharines, ON L2S 3V1For SaleMLS ID #X13451962, BOLDT REALTY INC., BROKERAGE. TRREB
- C$609,9003 bd2 ba-- sqft15 Nottingham Ct, Saint Catharines, ON L2M 1L6For SaleMLS ID #X13478256, BOLDT REALTY INC., BROKERAGE. TRREB
- C$719,9004 bd2 ba-- sqft642 Penner St, Niagara On The Lake, ON L0S 1J0For SaleMLS ID #X13617348, BOLDT REALTY INC., BROKERAGE. TRREB
