WELCOME TO 82 LAKESHORE ROAD ST. CATHARINES. THIS HOME IS LOCATED IN THE DESIRABLE NORTHEND CLOSE TO LAKE ACCESS AND MANY AMENITIES. THIS UNIQUE 2 STOREY CHARACTER HOME OFFERS OVER 1900 SQFT ABOVE GROUND AND A LARGE TWO CAR GARAGE. THE MAIN FLOOR FEATURES A SPACIOUS FOYER, A FORMAL LIVING ROOM WITH BAY WINDOW, SEPARATE DINING ROOM, FAMILY ROOM WITH A GAS FIREPLACE AND FRENCH DOORS WALKING OUT TO THE BEAUTIFUL BACKYARD. THE KITCHEN FEATURES CUSTOM CABINETRY, GRANITE COUNTER TOPS, LOTS OF CABINETRY, STAINLESS STEEL APPLIANCES OVERLOOKING THE FAMILY ROOM. MAIN FLOOR OFFERS 2 PIECE BATHROOM AND ACCESS TO THE GARAGE. UPSTAIRS OFFERS THREE BEDROOMS AND 2 FULL BATHROOMS. LARGE MASTER BEDROOM WITH 3PC BATHROOM WITH HEATED FLOORS AND A WALK IN CLOSET. TWO OTHER GOOD SIZE BEDROOMS AND A 4PC BATHROOM. BASEMENT IS FULLY FINISHED WITH A GOOD SIZE REC ROOM, ANOTHER BEDROOM AND 3PC BATHROOM. PLENTY OF STORAGE IN THE BASEMENT WITH POSSIBILITY OF MAKING A LARGE WINE CELLAR. THE BACKYARD IS GREAT FOR ENTERTAINING WITH THE FAMILY AND FRIENDS. HUGE COVERED AREA WITH LOTS OF SPACE TO RELAX. INGROUND POOL AND MUCH MORE!!!
For sale
C$775,000
82 Lakeshore Rd, Saint Catharines, ON L2N 2T5
4beds
4baths
Single Family Residence
Built in ----
8,336 Square Feet Lot
$-- Zestimate®
C$--/sqft
C$-- HOA
What's special
Large two car garageSpacious foyerBeautiful backyardGranite countertopsStainless steel appliancesLarge master bedroomInground pool
- 16 hours |
- 16 |
- 0 |
Zillow last checked:
Listing updated:
Listed by:
RE/MAX NIAGARA REALTY LTD, BROKERAGE
Source: TRREB,MLS®#: X13580084 Originating MLS®#: Niagara Association of REALTORS
Originating MLS®#: Niagara Association of REALTORSFacts & features
Interior
Bedrooms & bathrooms
- Bedrooms: 4
- Bathrooms: 4
Primary bedroom
- Level: Second
- Dimensions: 3.88 x 3.5
Bedroom
- Level: Second
- Dimensions: 3.14 x 2.99
Bedroom
- Level: Basement
- Dimensions: 3.5 x 3.17
Bedroom
- Level: Second
- Dimensions: 4.16 x 2.87
Bathroom
- Level: Main
- Dimensions: 0 x 0
Bathroom
- Level: Second
- Dimensions: 0 x 0
Bathroom
- Level: Second
- Dimensions: 0 x 0
Dining room
- Level: Main
- Dimensions: 3.12 x 3.04
Family room
- Level: Main
- Dimensions: 6.17 x 4.8
Kitchen
- Level: Main
- Dimensions: 4.52 x 2.36
Laundry
- Level: Basement
- Dimensions: 3.7 x 2.33
Living room
- Level: Main
- Dimensions: 6.19 x 3.3
Other
- Level: Basement
- Dimensions: 4.9 x 2.84
Other
- Level: Basement
- Dimensions: 4.72 x 3.35
Recreation
- Level: Basement
- Dimensions: 5.91 x 3.2
Heating
- Forced Air, Gas
Cooling
- Central Air
Features
- Basement: Finished,Full
- Has fireplace: Yes
Interior area
- Living area range: 1500-2000 null
Video & virtual tour
Property
Parking
- Total spaces: 6
- Parking features: Garage Door Opener
- Has garage: Yes
Features
- Stories: 2
- Has private pool: Yes
- Pool features: In Ground
Lot
- Size: 8,336 Square Feet
Details
- Parcel number: 462350004
Construction
Type & style
- Home type: SingleFamily
- Property subtype: Single Family Residence
Materials
- Brick
- Foundation: Concrete
- Roof: Asphalt Rolled
Utilities & green energy
- Sewer: Sewer
Community & HOA
Location
- Region: Saint Catharines
Financial & listing details
- Annual tax amount: C$6,034
- Date on market: 7/18/2026
RE/MAX NIAGARA REALTY LTD, BROKERAGE
RE/MAX NIAGARA REALTY LTD, BROKERAGE
By pressing Contact Agent, you agree that the real estate professional identified above may call/text you about your search, which may involve use of automated means and pre-recorded/artificial voices. You don't need to consent as a condition of buying any property, goods, or services. Message/data rates may apply. You also agree to our Terms of Use. Zillow does not endorse any real estate professionals. We may share information about your recent and future site activity with your agent to help them understand what you're looking for in a home.
Price history
Price history is unavailable.
Public tax history
Tax history is unavailable.
Climate risks
Neighborhood: The North End
Nearby schools
GreatSchools rating
- 4/10Maple Avenue SchoolGrades: PK-6Distance: 11.3 mi
- 3/10Lewiston Porter Middle SchoolGrades: 6-8Distance: 12.9 mi
- 9/10Lewiston Porter Senior High SchoolGrades: 9-12Distance: 12.9 mi
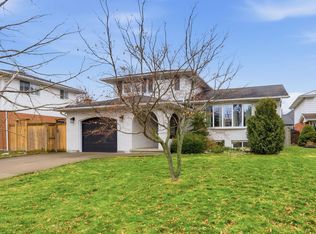
- C$809,9003 bd2 ba-- sqft3 Wendover Pl, Saint Catharines, ON L2N6T9For Sale
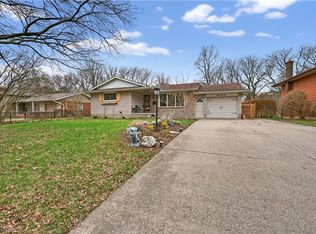
- C$599,9003 bd2 ba1k sqft79 Prince Charles Dr, Saint Catharines, ON L2N3Y8For Sale

- C$--2 bd1 ba770 sqft614 Lake St #105, Saint Catharines, ON L2N6P6Off Market
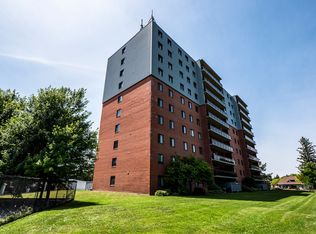
- C$--2 bd1 ba780 sqft614 Lake St #2B-1BA-770SQFT, Saint Catharines, ON L2N6P6Off Market
- C$--2 bd1 ba780 sqft614 Lake St #2B-1BA-780SQFT, Saint Catharines, ON L2N6P6Off Market
- C$--1 bd1 ba603 sqft614 Lake St #0B-1BA-445SQFT, Saint Catharines, ON L2N6P6Off Market
- C$--1 bd1 ba452 sqft614 Lake St #1B-1BA-452SQFT, Saint Catharines, ON L2N6P6Off Market
- C$--2 bd1 ba770 sqft614 Lake St #683B3FD16, Saint Catharines, ON L2N6P6Off Market
Similar homes
- C$799,9004 bd2 ba-- sqft18 October Dr, Saint Catharines, ON L2N 6T2For Sale
 MLS ID #X13575188, ROYAL LEPAGE NRC REALTY. TRREB
 - C$735,0005 bd2 ba-- sqft26 Millward Ave, Saint Catharines, ON L2N 1P6For Sale
 MLS ID #X13575032, RE/MAX GARDEN CITY REALTY INC, BROKERAGE. TRREB
 - C$599,9003 bd2 ba1k sqft79 Prince Charles Dr, Saint Catharines, ON L2N 3Y8For SaleMLS ID #40848403, Steve Augustine, Broker of Record, Your Home Sold Guaranteed Realty Elite. ITSO
- C$724,9004 bd2 ba-- sqft163 Lakeshore Rd, Saint Catharines, ON L2N 2V2For Sale
 MLS ID #X13536452, CENTURY 21 AVMARK REALTY LIMITED. TRREB
 - C$815,0003 bd3 ba-- sqft1 Nancy Dr, Saint Catharines, ON L2M 1Y4For SaleMLS ID #X13558350, ROYAL LEPAGE NRC REALTY. TRREB
- C$769,9994 bd2 ba-- sqft38 Albany Dr, Saint Catharines, ON L2N 3T5For SaleMLS ID #X12908412, ONE PERCENT REALTY LTD.. TRREB
- C$869,0005 bd2 ba-- sqft45 Royal Oak Dr, Saint Catharines, ON L2N 6K4For SaleMLS ID #X13569292, CENTURY 21 PRESIDENT REALTY INC.. TRREB
- C$599,0004 bd2 ba-- sqft19 Ramlee Rd, Saint Catharines, ON L2M 2K4For SaleMLS ID #X13569916, RE/MAX NIAGARA REALTY LTD, BROKERAGE. TRREB
- C$775,0004 bd2 ba-- sqft13 Orlando Dr, Saint Catharines, ON L2N 6V5For SaleMLS ID #X13465698, ROYAL LEPAGE NRC REALTY. TRREB
- C$819,0003 bd2 ba-- sqft40 Main St, Saint Catharines, ON L2N 4T7For SaleMLS ID #X13556488, SAGE REAL ESTATE LIMITED. TRREB
- C$755,0004 bd3 ba-- sqft4 Tanner Cir, Saint Catharines, ON L2N 3M9For SaleMLS ID #X13411274, RE/MAX NIAGARA REALTY LTD, BROKERAGE. TRREB
- C$749,9003 bd2 ba-- sqft87 Lakeport Rd N, Saint Catharines, ON L2N 4P9For SaleMLS ID #X13525624, ROYAL LEPAGE NRC REALTY. TRREB
- C$684,9006 bd2 ba-- sqft424 Vine St, Saint Catharines, ON L2M 3S7For SaleMLS ID #X13572276, RE/MAX GARDEN CITY REALTY INC, BROKERAGE. TRREB
- C$769,9004 bd2 ba-- sqft14 Stanley St, Saint Catharines, ON L2M 1S6For SaleMLS ID #X13467262, Century 21 Heritage House LTD. TRREB
- C$864,0005 bd4 ba-- sqft23 Kings Grant Rd, Saint Catharines, ON L2N 2S1For SaleMLS ID #X13508928, REAL BROKER ONTARIO LTD.. TRREB
- C$779,0004 bd3 ba-- sqft7 Mayholme Ct, Saint Catharines, ON L2N 4C1For SaleMLS ID #X13184532, BOLDT REALTY INC., BROKERAGE. TRREB
- C$579,9004 bd2 ba1.2k sqft17 Kamla Dr, Saint Catharines, ON L2M 3J9For SaleMLS ID #40849103, Chris Hendriks, Salesperson, RE/MAX Hendriks Team Realty. ITSO
- C$809,9003 bd2 ba-- sqft3 Wendover Pl, Saint Catharines, ON L2N 6T9For SaleMLS ID #X12864460, BOLDT REALTY INC., BROKERAGE. TRREB
- C$799,9994 bd3 ba-- sqft49 Royal Oak Dr, Saint Catharines, ON L2N 6K4For SaleMLS ID #X13236390, RE/MAX NIAGARA REALTY LTD, BROKERAGE. TRREB
- C$749,9003 bd2 ba-- sqft628 Vine St, Saint Catharines, ON L2M 3V5For SaleMLS ID #X13535396, BOLDT REALTY INC., BROKERAGE. TRREB
