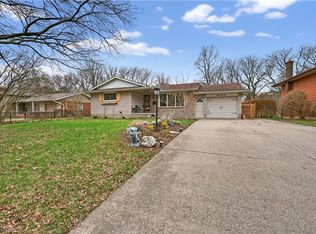
Welcome to 19 Ramlee Road, in desirable North end St.Catharines! First time offered in 54 years. Nestled on a mature, treelined lot with beautiful full shade trees, you'll never need a gazebo here. This spacious 3 plus 1 bedroom bungalow sits on an impressive 95-foot frontage and offers exceptional indoor and outdoor living. The fully fenced private backyard is perfect for entertaining or relaxing., featuring a large family sized deck accessed through sliding patio doors from the dining room which were the homeowner's add on to the original house design. Garden enthusiasts will appreciate the raised vegetable beds, perennial gardens, mature rhubarb and apple tree. Inside you'll find three bedrooms on the main floor and an updated walk in shower with sliding glass doors. The bright eat-in kitchen is enhanced by a brilliant skylight that fills the space with natural light while helping to reduce the need for daytime lighting. Stainless steel appliances and a convenient triple sink complete this functional space. The finished lower level nearly doubles your living space and features a fourth bedroom, study or home office, spacious family room which at one time housed a billiard table. There a full wet bar with bar fridge , laundry room and an unfinished workshop with built in shelves which could be a hobby room or home gym. Additional features include 2 full baths a single-car garage and a paved drive for 6 cars. The roof was replaced 5 years ago and a brand new air conditioner installed 17/07/2026 providing peace of mind.
For sale
C$599,000
19 Ramlee Rd, Saint Catharines, ON L2M 2K4
4beds
2baths
Single Family Residence
Built in ----
10,231 Square Feet Lot
$-- Zestimate®
C$--/sqft
C$-- HOA
What's special
Fully fenced private backyardRaised vegetable bedsPerennial gardensStainless steel appliancesConvenient triple sinkSpacious family roomLaundry room
- 2 days |
- 10 |
- 1 |
Zillow last checked:
Listing updated:
Listed by:
RE/MAX NIAGARA REALTY LTD, BROKERAGE
Source: TRREB,MLS®#: X13569916 Originating MLS®#: Niagara Association of REALTORS
Originating MLS®#: Niagara Association of REALTORSFacts & features
Interior
Bedrooms & bathrooms
- Bedrooms: 4
- Bathrooms: 2
Primary bedroom
- Level: Main
- Dimensions: 3.73 x 3.35
Bedroom 2
- Level: Main
- Dimensions: 3.97 x 300
Bedroom 3
- Level: Main
- Dimensions: 3.06 x 2.76
Bedroom 4
- Level: Lower
- Dimensions: 3.79 x 342
Bathroom
- Level: Main
- Dimensions: 2.96 x 2.21
Bathroom
- Level: Lower
- Dimensions: 1.88 x 1.29
Dining room
- Level: Main
- Dimensions: 3.12 x 3.02
Other
- Level: Lower
- Dimensions: 424 x 3.07
Kitchen
- Level: Main
- Dimensions: 3.6 x 3
Living room
- Level: Main
- Dimensions: 6.52 x 3.47
Recreation
- Level: Lower
- Dimensions: 4.95 x 3.56
Recreation
- Level: Lower
- Dimensions: 3.83 x 3.56
Study
- Level: Lower
- Dimensions: 4.55 x 2.38
Workshop
- Level: Lower
- Dimensions: 4.96 x 3.07
Heating
- Forced Air, Gas
Cooling
- Central Air
Appliances
- Included: Bar Fridge, Water Softener
Features
- Central Vacuum, Workbench, Storage Area Lockers, Water Meter
- Basement: Separate Entrance,Full
- Has fireplace: No
- Fireplace features: Electric
Interior area
- Living area range: 1100-1500 null
Property
Parking
- Total spaces: 7
- Parking features: Private Double, Garage Door Opener
- Has garage: Yes
Accessibility
- Accessibility features: Bath Grab Bars, Shower Stall
Features
- Patio & porch: Deck
- Pool features: None
Lot
- Size: 10,231 Square Feet
- Features: Fenced Yard, Place Of Worship, Public Transit, School, Irregular Lot
- Topography: Flat
Details
- Additional structures: Fence - Full, Garden Shed
- Parcel number: 462940223
Construction
Type & style
- Home type: SingleFamily
- Architectural style: Bungalow
- Property subtype: Single Family Residence
Materials
- Brick
- Foundation: Concrete
- Roof: Asphalt Shingle
Utilities & green energy
- Sewer: Sewer
Community & HOA
Community
- Security: Alarm System, Carbon Monoxide Detector(s), Smoke Detector(s)
Location
- Region: Saint Catharines
Financial & listing details
- Annual tax amount: C$5,194
- Date on market: 7/16/2026
RE/MAX NIAGARA REALTY LTD, BROKERAGE
RE/MAX NIAGARA REALTY LTD, BROKERAGE
By pressing Contact Agent, you agree that the real estate professional identified above may call/text you about your search, which may involve use of automated means and pre-recorded/artificial voices. You don't need to consent as a condition of buying any property, goods, or services. Message/data rates may apply. You also agree to our Terms of Use. Zillow does not endorse any real estate professionals. We may share information about your recent and future site activity with your agent to help them understand what you're looking for in a home.
Price history
Price history is unavailable.
Public tax history
Tax history is unavailable.
Climate risks
Neighborhood: The North End
Nearby schools
GreatSchools rating
- 4/10Maple Avenue SchoolGrades: PK-6Distance: 10.2 mi
- 3/10Lewiston Porter Middle SchoolGrades: 6-8Distance: 11.6 mi
- 9/10Lewiston Porter Senior High SchoolGrades: 9-12Distance: 11.6 mi
- C$--4 bd2 ba937 sqft16 Old Oxford Rd, Saint Catharines, ON L2M2J9Off Market
- C$699,0005 bd3 ba-- sqft15 Old Oxford Rd, Saint Catharines, ON L2M2J7For Sale

- C$--3 bd1 ba-- sqft631 Niagara St, Saint Catharines, ON L2M3P9Off Market
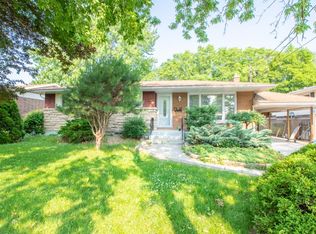
- C$--3 bd1 ba-- sqft4 Hudson Dr, Saint Catharines, ON L2M2J3Off Market

- C$--2 bd1 ba-- sqft4 Hudson Dr #2, Saint Catharines, ON L2M2J3Off Market
- C$--2 bd1 ba-- sqft623 Niagara St, Saint Catharines, ON L2M3P9Off Market
- C$--5 bd2 ba-- sqft13 Richelieu Dr, Saint Catharines, ON L2M2B7Off Market
- C$--3 bd2 ba-- sqft9 Heywood Ave #1A, Saint Catharines, ON L2M2M7Off Market
Similar homes
- C$579,9004 bd2 ba-- sqft17 Kamla Dr, Saint Catharines, ON L2M 3J9For Sale
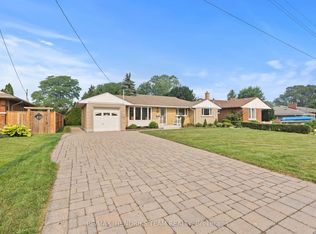 MLS ID #X13578788, RE/MAX HENDRIKS TEAM REALTY. TRREB
 - C$599,0004 bd2 ba1k sqft36 Woodelm Dr, Saint Catharines, ON L2M 4N3For Sale
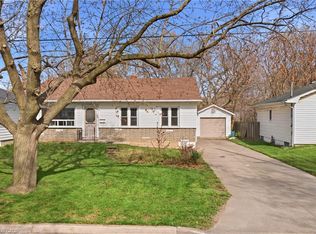 MLS ID #40848429, Ashley Mccaskie, Salesperson, RE/MAX Escarpment Realty Inc.. ITSO
 - C$599,0004 bd2 ba1k sqft32 Hanson Dr N, Saint Catharines, ON L2M 2X1For Sale
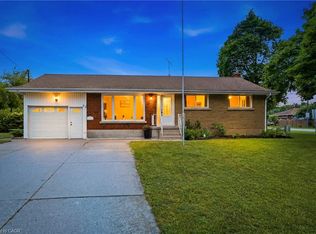 MLS ID #40846112, Daniel Bones, Broker, RE/MAX Hendriks Team Realty. ITSO
 - C$599,9003 bd2 ba1k sqft79 Prince Charles Dr, Saint Catharines, ON L2N 3Y8For Sale
 MLS ID #40848403, Steve Augustine, Broker of Record, Your Home Sold Guaranteed Realty Elite. ITSO
 - C$674,9004 bd2 ba-- sqft22 Dunblane Ave, Saint Catharines, ON L2M 3Z7For SaleMLS ID #X13567236, ROYAL LEPAGE NRC REALTY. TRREB
- C$620,0004 bd2 ba-- sqft13 1/2 Northglen Ave, Saint Catharines, ON L2M 1B3For SaleMLS ID #X13555178, ICI SOURCE REAL ASSET SERVICES INC.. TRREB
- C$649,9003 bd2 ba-- sqft620 Scott St, Saint Catharines, ON L2M 3X8For SaleMLS ID #X13561674, BOLDT REALTY INC., BROKERAGE. TRREB
- C$519,9005 bd2 ba-- sqft70 Rochelle Dr, Saint Catharines, ON L2M 2Y4For SaleMLS ID #X13573420, ROYAL LEPAGE REAL ESTATE SERVICES LTD.. TRREB
- C$684,9006 bd2 ba-- sqft424 Vine St, Saint Catharines, ON L2M 3S7For SaleMLS ID #X13572276, RE/MAX GARDEN CITY REALTY INC, BROKERAGE. TRREB
- C$599,9003 bd2 ba-- sqft67 Glen Park Rd, Saint Catharines, ON L2N 3E5For SaleMLS ID #X13537122, RE/MAX NIAGARA REALTY LTD, BROKERAGE. TRREB
- C$735,0005 bd2 ba-- sqft26 Millward Ave, Saint Catharines, ON L2N 1P6For SaleMLS ID #X13575032, RE/MAX GARDEN CITY REALTY INC, BROKERAGE. TRREB
- C$599,9004 bd2 ba-- sqft80 Pearce Ave, Saint Catharines, ON L2M 6N5For SaleMLS ID #X13444100, RE/MAX NIAGARA REALTY LTD, BROKERAGE. TRREB
- C$539,9002 bd2 ba-- sqft71 Wildwood Rd, Saint Catharines, ON L2M 1E1For SaleMLS ID #X13565648, ROYAL LEPAGE NRC REALTY. TRREB
- C$629,9004 bd2 ba-- sqft519 Bunting Rd, Saint Catharines, ON L2M 3A9For SaleMLS ID #X13253814, RE/MAX GARDEN CITY REALTY INC.. TRREB
- C$648,8003 bd2 ba-- sqft67 Louis Ave, Saint Catharines, ON L2M 2N4For SaleMLS ID #X13506622, REVEL Realty Inc., Brokerage. TRREB
- C$679,0004 bd2 ba-- sqft476 Bunting Rd, Saint Catharines, ON L2M 3B1For SaleMLS ID #X13538230, KING REALTY INC.. TRREB
- C$599,9003 bd2 ba-- sqft11 Abraham Dr, Saint Catharines, ON L2M 6K7For SaleMLS ID #X13478496, EXP REALTY. TRREB
- C$650,0004 bd2 ba1.2k sqft4 Beechwood Ct, Saint Catharines, ON L2N 3H7For SaleMLS ID #40824052, Joe Cosentino, Salesperson, Royal LePage State Realty Inc.. ITSO
- C$724,9004 bd2 ba-- sqft163 Lakeshore Rd, Saint Catharines, ON L2N 2V2For SaleMLS ID #X13536452, CENTURY 21 AVMARK REALTY LIMITED. TRREB
- C$609,9003 bd2 ba-- sqft15 Nottingham Ct, Saint Catharines, ON L2M 1L6For SaleMLS ID #X13478256, BOLDT REALTY INC., BROKERAGE. TRREB
