This well-kept two-storey semi-detached home offers a comfortable layout, several updates and a beautifully landscaped backyard in the established Port Weller neighbourhood. The main floor provides plenty of space for everyday living, cooking and entertaining, while two updated bathrooms, updated flooring and other refreshed finishes make the home move-in ready. Upstairs, the bedrooms offer a quiet retreat at the end of the day. The backyard is ready to enjoy, with landscaping, three storage sheds, and a dedicated eating and BBQ area, perfect for summer dinners, morning coffee or relaxing outdoors. And then there's the location. Imagine being just a 10-minute walk from Sunset Beach, one of St. Catharines' most popular waterfront destinations. The beach has recently undergone a major city renovation, including a new boat launch, large playground and accessible mats for people using mobility devices. No fighting for parking or paying seasonal parking fees-just grab your towel and walk, bike or stroll to the water. Port Weller is an established, quiet neighbourhood with tree-lined streets, mature trees and larger lots, with many homes dating back to the 1960s and 1980s. Parks, sports fields, schools and the Port Weller Community Centre, including its splash pad and wooded area for nature walks, are all nearby. The home also features an owned hot water tank and low property taxes. If you're looking for a comfortable home in a peaceful neighbourhood with an easygoing lakeside lifestyle, this one is worth seeing.
For sale
C$435,000
71 Wildwood Rd, Saint Catharines, ON L2M 1E1
2beds
2baths
Single Family Residence
Built in ----
2,700 Square Feet Lot
$-- Zestimate®
C$--/sqft
C$-- HOA
What's special
Well-kept two-storey semi-detached homeComfortable layoutSeveral updatesBeautifully landscaped backyardTwo updated bathroomsUpdated flooringRefreshed finishes
- 49 days
- 40
- 0
Zillow last checked:
Listing updated:
Listed by:
ROYAL LEPAGE NRC REALTY
Source: TRREB,MLS®#: X13565648 Originating MLS®#: Niagara Association of REALTORS
Originating MLS®#: Niagara Association of REALTORSFacts & features
Interior
Bedrooms & bathrooms
- Bedrooms: 2
- Bathrooms: 2
Primary bedroom
- Level: Second
- Dimensions: 4.29 x 3.41
Bedroom 2
- Level: Second
- Dimensions: 3.29 x 2.74
Bathroom
- Level: Second
- Dimensions: 0 x 0
Bathroom
- Level: Basement
- Dimensions: 0 x 0
Dining room
- Level: Main
- Dimensions: 3.44 x 2.04
Kitchen
- Level: Main
- Dimensions: 3.44 x 3.47
Laundry
- Level: Basement
- Dimensions: 3.47 x 3.23
Living room
- Level: Main
- Dimensions: 4.26 x 3.59
Recreation
- Level: Basement
- Dimensions: 4.26 x 3.2
Heating
- Forced Air, Gas
Cooling
- Central Air
Appliances
- Included: Water Heater
Features
- Flooring: Carpet Free
- Basement: Finished
- Has fireplace: Yes
- Fireplace features: Electric
Interior area
- Living area range: 700-1100 null
Video & virtual tour
Property
Parking
- Total spaces: 3
- Parking features: Private
Features
- Stories: 2
- Patio & porch: Deck, Porch
- Exterior features: Landscaped
- Pool features: None
Lot
- Size: 2,700 Square Feet
- Features: Beach, Lake/Pond, Public Transit
Details
- Additional structures: Garden Shed, Gazebo, Shed, Fence - Full
- Parcel number: 463000298
Construction
Type & style
- Home type: SingleFamily
- Property subtype: Single Family Residence
Materials
- Brick
- Foundation: Concrete Block
- Roof: Asphalt Shingle
Utilities & green energy
- Sewer: Sewer
Community & HOA
Location
- Region: Saint Catharines
Financial & listing details
- Annual tax amount: C$2,948
- Date on market: 7/15/2026
Price history
Price history is unavailable.
Public tax history
Tax history is unavailable.
Climate risks
Neighborhood: The North End

Similar homes
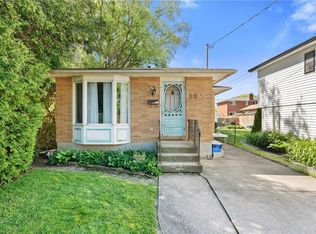
- C$449,9003 bd2 ba-- sqft82 Wildwood Rd, Saint Catharines, ON L2M 1C8For Sale
 MLS ID #X13733202, BOLDT REALTY INC., BROKERAGE. TRREB
 - C$499,9002 bd2 ba-- sqft75 Wildwood Rd, Saint Catharines, ON L2M 1E1For Sale
 MLS ID #X13706616, BOSLEY REAL ESTATE LTD.,. TRREB
 - C$449,9002 bd1 ba-- sqft3 Melba Rd, Saint Catharines, ON L2M 4P5For Sale
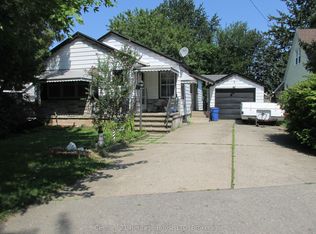 MLS ID #X13704918, Century 21 Heritage House LTD. TRREB
 - C$435,0003 bd2 ba-- sqft225 Grantham Ave, Saint Catharines, ON L2M 4Z2For Sale
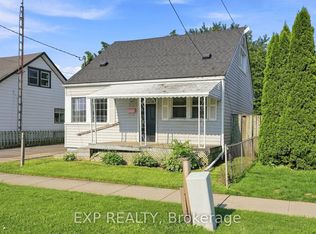 MLS ID #X13641378, EXP REALTY. TRREB
