HELLO…KNOCK KNOCK! WELCOME TO THIS STELLAR OPPORTUNITY AT 78 MELODY TRAIL. MINUTES TO SHOPPING, ON A BUS LINE/TRANSIT, A CHARMING RETREAT JUST STEPS TO SUNSET BEACH; LAKESIDE LIVING AT ITS FINEST IN DESIRABLE ST. CATHARINES & PORT WELLER WEST COMMUNITY! OFFERS SEPARATE SIDE ENTRY TO SELF CONTAINED SUITE; IDEAL FOR INLAW/EXTRA RENTAL INCOME (EASILY AIR B&B OR EXTENDED FAMILY VISITS)! NOT TO MENTION YOUR TEEN RETREAT! LOVE TO BIKE, KAYAK, CANOE OR PADDLE BOARD? LOADS OF TRAILS & WATER ACCESS MIN AWAY. FULLY FENCED 2+1 BEDRM BRICK BUNGALOW FEATURES 2 FULL BATHS, PRIVATE LOT & A QUIET NEIGHBOURHOOD. BRIGHT, OPEN PLAN ON BOTH LEVELS; 2-EAT-IN KITCHENS WITH LOADS OF COUNTER SPACE, 100 AMP BREAKERS, LG VINYL WNDWS OFFER OODLES OF NATURAL LIGHT, HRDWD & LAMINATE FLRG, FRESHLY PAINTED IN COASTAL NEUTRALS, PRIVATE PKG, SHED FOR EXTRA STORAGE & 6 APPL INCL! DREAMY REAR YARD OASIS; COMPLETE WITH STAMPED CONCRETE WALKWAY, COVERED PATIO & AWESOME FIREPIT FOR ROASTING MARSHMALLOWS. SECONDS TO THE WELLAND CANAL, MINUTES TO PORT DALHOUSIE, PORT WELLER BEACH & MARINA. 5 MINUTES TO NIAGARA ON THE LAKE WINERIES, CRAFT BREWERIES, OUTLET SHOPPING & PICTURESQUE TRAILS. NR EXCELLENT SCHOOLS, MIN TO QEW HWY ACCESS, 20 MIN TO US/LEWISTON BORDER, 30 MIN TO STONEY CRK, SHORT DRIVE TO GO BUS ACCESS IN GRIMSBY. LOVE THE OUTDRS; PREPARE FOR YOUR STRESSES TO MELT AWAY! IMAGINE EARNING INCOME IMMEDIATELY; WE’LL EVEN ASSSIT WITH FINDING A TENANT FOR CLOSING DAY TO HELP COVER YOUR EXPENSES. HERE’S THE ANSWER YOU’VE BEEN WAITING FOR!
Sold for $570,000
C$570,000
78 Melody Trl, Saint Catharines, ON L2M 1C7
3beds
836sqft
Single Family Residence, Residential
Built in 1968
2,700 Square Feet Lot
$-- Zestimate®
C$682/sqft
C$1,928 Estimated rent
Home value
Not available
Estimated sales range
Not available
Not available
Owner options
List your home for rent
C$1,928/mo
Rent Zestimate®
Find your next renter with Zillow Rental Manager. Plus, with online applications, you can quickly screen prospective tenants – for free.
C$1,928/mo
Rent Zestimate®
Refinance and save
C$2,410/mo
Est. payment
Refinancing to a lower rate could help reduce your monthly payments and save thousands over the life of the loan.
C$2,410/mo
Est. payment
Explore your selling options
Work with a Zillow partner agent
Leverage their expertise and Zillow's premium Showcase listings to get your home seen by more buyers.
Get startedList with your own agent
Get your home in front of millions of buyers by listing it on Zillow.
Learn how to do itSell it yourself
Take full control of how buyers see your home on Zillow by listing For Sale by Owner (FSBO).
List your homeWhat's special
Private lotBright open planEat-in kitchensLoads of counter spaceOodles of natural lightShed for extra storageDreamy rear yard oasis
Zillow last checked:
Listing updated:
Listed by:
Daniella Cicchi Piccolotto, Salesperson,
Royal LePage State Realty Inc.
Source: ITSO,MLS®#: 40752878Originating MLS®#: Cornerstone Association of REALTORS®
Facts & features
Interior
Bedrooms & bathrooms
- Bedrooms: 3
- Bathrooms: 2
- Full bathrooms: 2
- Main level bathrooms: 1
- Main level bedrooms: 2
Bedroom
- Description: Large double closet, window & new flooring.
- Features: Carpet Free, Finished
- Level: Lower
Other
- Description: Beautiful retreat; overlooks rear yard with large south facing windows & large double closet. You'll feel a summer breeze blowing thru upon entry.
- Features: Carpet Free, Hardwood Floor, Separate Room
- Level: Main
Bedroom
- Description: Second bedroom is freshly painted in coastal tones. Features hardwood flooring, vinyl picture window & convenient storage closet.
- Level: Main
Bathroom
- Description: Bright bathroom; spacious with plenty of space for storage, neutral decor, corner shower, sink with vanity.
- Features: 3-Piece, Enclosed, Finished, Separate Room, Tile Floors
- Level: Lower
Bathroom
- Description: Freshly painted & refreshed; this 4 piece washroom offers a tile shower & neutral decor
- Features: 4-Piece, Carpet Free, Enclosed, Separate Room, Tile Floors
- Level: Main
Dining room
- Description: Large windows offer plenty of natural light; entertainers will love this layout!
- Features: Carpet Free, Hardwood Floor, Open Concept
- Level: Main
Eat in kitchen
- Description: Bright white kitchen with window & south view. Plenty of storage, stove, lots of counter space & kitchen sink.
- Features: Finished, Open Concept, Tile Floors
- Level: Lower
Eat in kitchen
- Description: Oversized kitchen with SS appliances, storage pantry & loads of counter space! Convenient patio dr access rear yard for easy BBQ'g & night caps under the stars.
- Features: Carpet Free, Double Vanity, Open Concept, Pantry, Sliding Doors, Tile Floors
- Level: Main
Family room
- Description: Spacious & Bright with pot lights & drop ceiling
- Features: Finished, Open Concept, Separate Room
- Level: Lower
Foyer
- Description: Bright & welcoming entrance with tile floor & large double closet with mirrored door ideal for keeping the family organized.
- Features: Carpet Free, Open Concept, Tile Floors
- Level: Main
Game room
- Description: Bright open space with pot lights, deal for den, crafts or gaming.
- Features: Finished, Laminate, Open Concept
- Level: Lower
Laundry
- Description: Spacious laundry area; can easily be shared with rental suite. Additional storage under staircase. Window overlooking side stamped concrete walkway.
- Features: Separate Room
- Level: Lower
Living room
- Description: Open plan exudes character & charm! Beam ceilings, bay window & views abound!
- Features: Carpet Free, Hardwood Floor, Open Concept
- Level: Main
Heating
- Forced Air, Natural Gas, Gas Hot Water
Cooling
- Central Air
Appliances
- Laundry: In Basement, Laundry Room, Lower Level
Features
- High Speed Internet, Accessory Apartment, In-law Capability, In-Law Floorplan, Suspended Ceilings
- Basement: Separate Entrance,Full,Finished
- Has fireplace: No
Interior area
- Total structure area: 1,573
- Total interior livable area: 836 sqft
- Finished area above ground: 836
- Finished area below ground: 737
Property
Parking
- Total spaces: 2
- Parking features: Private Drive Double Wide
- Uncovered spaces: 2
Accessibility
- Accessibility features: Open Floor Plan
Features
- Stories: 1
- Patio & porch: Deck, Patio, Porch
- Exterior features: Landscaped, Privacy, Year Round Living
- Fencing: Full
- Has view: Yes
- View description: Clear
- Waterfront features: Access to Water
- Frontage type: South
- Frontage length: 30.06
Lot
- Size: 2,700 Square Feet
- Dimensions: 30.06 x 90.19
- Features: Urban, Paved, Ample Parking, Beach, Campground, Near Golf Course, Greenbelt, Highway Access, Hospital, Major Highway, Marina, Open Spaces, Park, Place of Worship, Playground Nearby, Quiet Area, Ravine, Rec./Community Centre, Schools, Shopping Nearby, Trails, Other
- Topography: Dry,Flat,Flat Site,Level
Details
- Additional structures: Gazebo
- Parcel number: 463000271
- Zoning: R
Construction
Type & style
- Home type: SingleFamily
- Architectural style: Bungalow Raised
- Property subtype: Single Family Residence, Residential
Materials
- Brick
- Foundation: Poured Concrete
- Roof: Asphalt Shing
Condition
- 51-99 Years
- New construction: No
- Year built: 1968
Utilities & green energy
- Sewer: Sewer (Municipal)
- Water: Municipal
- Utilities for property: Cable Connected, Electricity Connected, Garbage/Sanitary Collection, Natural Gas Connected, Street Lights, Phone Connected
Community & HOA
Community
- Security: Smoke Detector(s)
Location
- Region: Saint Catharines
Financial & listing details
- Price per square foot: C$682/sqft
- Annual tax amount: C$3,497
- Date on market: 7/21/2025
- Inclusions: Other, 2 Stoves, Fridge, Dishwasher, Washer, Dryer, Furnace, Air Conditioner, All Working & In As Is (Estate Sale), Shed, Light Fixtures (Dining & Exterior Lght Fixtures Replaced From Photos), Window Coverings, Blinds & Rods As Seen.
- Exclusions: Personal Items.
- Electric utility on property: Yes
- Road surface type: Paved
Price history
| Date | Event | Price |
|---|---|---|
| 11/3/2025 | Sold | C$570,000C$682/sqft |
Source: ITSO #40752878 Report a problem | ||
Public tax history
Tax history is unavailable.
Neighborhood: The North End
Nearby homes
- C$350,0005 bd2 ba922 sqft80 1/2 Melody Trl, Saint Catharines, ON L2M1C7Pending
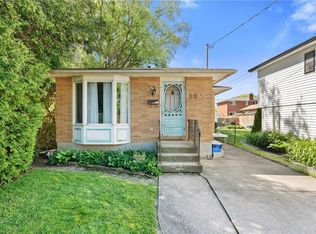
- C$539,9002 bd2 ba-- sqft71 Wildwood Rd, Saint Catharines, ON L2M1E1For Sale

- C$479,9002 bd1 ba-- sqft59 Melody Trl, Saint Catharines, ON L2M1C6For Sale

- C$---- bd-- ba-- sqft64 Melody Trl, Saint Catharines, ON L2M1C7Off Market
- C$--2 bd1 ba1k sqft24 Bogart St, Saint Catharines, ON L2M1E6Off Market
- C$523,0003 bd2 ba-- sqft32 Grandview Dr, Saint Catharines, ON L2M1A9For Sale
- C$724,9003 bd2 ba-- sqft64 Croydon Dr, Saint Catharines, ON L2M1J7For Sale
- C$--2 bd1 ba800 sqft52 Bogart St #2, Saint Catharines, ON L2M1G3Off Market
Nearby schools
GreatSchools rating
- 4/10Maple Avenue SchoolGrades: PK-6Distance: 10.7 mi
- 3/10Lewiston Porter Middle SchoolGrades: 6-8Distance: 11.1 mi
- 9/10Lewiston Porter Senior High SchoolGrades: 9-12Distance: 11.1 mi
Schools provided by the listing agent
- Elementary: Assumption, Port Weller
- High: Holy Cross, Governor Simcoe
Source: ITSO. This data may not be complete. We recommend contacting the local school district to confirm school assignments for this home.
Nearby cities
Nearby neighborhoods
Nearby zip codes
Other St. Catharines Topics
