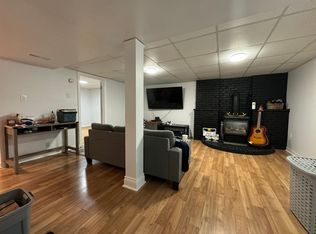
Cute updated bungalow just steps from Sunset Beach features a newly finished lower level, 2 + 1 bedrooms and 2 full bathrooms. The floor plan is an airy open concept, with a wide and cozy living room and great dinette space area lit by a large window. The kitchen is beautifully finished, with quartz countertops and breakfast bar, a farmhouse apron sink, cabinetry with gold hardware and an integrated dishwasher, and shiplap style backsplash complimented by an exposed wood beam. Two South-facing bedrooms in the back have windows overlooking the backyard, and a full 4pc bathroom with newly updated vanity, flooring & drywall finishes this floor. The basement has great secondary living potential: with a separate side entrance to the staircase, large above grade windows, and a spacious third bedroom and newer full bathroom. Newly completed with vinyl flooring, the rec room features a hookup for an oven should the new owner want to add a kitchen. Out back, the grassy yard is perfect for pets, kids, or creating your own backyard BBQ oasis. A single car garage with exterior door, plus 2 parking spaces in the driveway give this property so many full-time living, combined household or vacation rental possibilities. Spend lazy mornings with coffee on the porch, or get active with a walk on the Waterfront Trail, swimming at the newly redone Sunset beachfront, or playing tennis on the brand new courts of the nearby Community Centre. All the lifestyle options are here - do not miss one more summer taking it in!
For sale
C$523,000
32 Grandview Dr, Saint Catharines, ON L2M 1A9
3beds
2baths
Single Family Residence
Built in ----
2,700 Square Feet Lot
$-- Zestimate®
C$--/sqft
C$-- HOA
What's special
Newly finished lower levelQuartz countertopsBreakfast barFarmhouse apron sinkCabinetry with gold hardwareIntegrated dishwasherShiplap style backsplash
- 20 days |
- 95 |
- 6 |
Zillow last checked:
Listing updated:
Listed by:
BOSLEY REAL ESTATE LTD.,
Source: TRREB,MLS®#: X13536518 Originating MLS®#: Niagara Association of REALTORS
Originating MLS®#: Niagara Association of REALTORSFacts & features
Interior
Bedrooms & bathrooms
- Bedrooms: 3
- Bathrooms: 2
Bedroom
- Level: Main
- Dimensions: 3.84 x 2.68
Bedroom
- Level: Main
- Dimensions: 2.77 x 3.65
Bedroom
- Level: Basement
- Dimensions: 3.38 x 3.61
Bathroom
- Level: Main
- Dimensions: 2.77 x 2.13
Bathroom
- Level: Basement
- Dimensions: 1.85 x 2.19
Dining room
- Level: Main
- Dimensions: 2.89 x 2.12
Kitchen
- Level: Main
- Dimensions: 2.79 x 3.22
Living room
- Level: Main
- Dimensions: 3.38 x 4.55
Recreation
- Level: Basement
- Dimensions: 6.71 x 7.39
Utility room
- Level: Basement
- Dimensions: 3.33 x 2.23
Heating
- Forced Air, Gas
Cooling
- Central Air
Appliances
- Included: Water Heater
Features
- In-Law Capability
- Flooring: Carpet Free
- Basement: Full,Partially Finished,Separate Entrance
- Has fireplace: No
Interior area
- Living area range: 700-1100 null
Video & virtual tour
Property
Parking
- Total spaces: 3
- Parking features: Private
- Has garage: Yes
Features
- Pool features: None
- On waterfront: Yes
- Waterfront features: WaterfrontCommunity, Lake
Lot
- Size: 2,700 Square Feet
Details
- Parcel number: 463000119
Construction
Type & style
- Home type: SingleFamily
- Architectural style: Bungalow
- Property subtype: Single Family Residence
Materials
- Stone, Vinyl Siding
- Foundation: Poured Concrete
- Roof: Asphalt Shingle
Utilities & green energy
- Sewer: Sewer
Community & HOA
Location
- Region: Saint Catharines
Financial & listing details
- Annual tax amount: C$3,408
- Date on market: 7/8/2026
BOSLEY REAL ESTATE LTD.,
BOSLEY REAL ESTATE LTD.,
By pressing Contact Agent, you agree that the real estate professional identified above may call/text you about your search, which may involve use of automated means and pre-recorded/artificial voices. You don't need to consent as a condition of buying any property, goods, or services. Message/data rates may apply. You also agree to our Terms of Use. Zillow does not endorse any real estate professionals. We may share information about your recent and future site activity with your agent to help them understand what you're looking for in a home.
Price history
Price history is unavailable.
Public tax history
Tax history is unavailable.
Climate risks
Neighborhood: The North End
Nearby schools
GreatSchools rating
- 4/10Maple Avenue SchoolGrades: PK-6Distance: 10.8 mi
- 3/10Lewiston Porter Middle SchoolGrades: 6-8Distance: 11 mi
- 9/10Lewiston Porter Senior High SchoolGrades: 9-12Distance: 11 mi
- C$--2 bd1 ba800 sqft52 Bogart St #2, Saint Catharines, ON L2M1G3Off Market
- C$--2 bd1 ba700 sqft52 Bogart St, Saint Catharines, ON L2M1G3Off Market

- C$--2 bd1 ba1k sqft9 Grandview Dr, Saint Catharines, ON L2M1A7Off Market

- C$--3 bd2 ba1.3k sqft43 Grandview Dr, Saint Catharines, ON L2M1B1Off Market

- C$479,9002 bd1 ba-- sqft59 Melody Trl, Saint Catharines, ON L2M1C6For Sale
- C$620,0004 bd2 ba-- sqft13 1/2 Northglen Ave, Saint Catharines, ON L2M1B3For Sale
- C$997,0004 bd3 ba-- sqft65 Bogart St, Saint Catharines, ON L2M1G6For Sale
- C$--1 bd1 ba-- sqft23 Beachaven Dr, Saint Catharines, ON L2M1A3Off Market
Similar homes
- C$624,9003 bd2 ba-- sqft1 Kingston Bay, Saint Catharines, ON L2M 4H6For Sale
 MLS ID #X13596828, ROYAL LEPAGE NRC REALTY. TRREB
 - C$750,0003 bd2 ba-- sqft41 Old Coach Rd, Saint Catharines, ON L2N 2P6For Sale
 MLS ID #X13603064, RE/MAX NIAGARA REALTY LTD, BROKERAGE. TRREB
 - C$529,9003 bd2 ba-- sqft24 Alexandra Blvd, Saint Catharines, ON L2P 1J7For Sale
 MLS ID #X13466692, ROYAL LEPAGE SUPREME REALTY. TRREB
 - C$419,9003 bd2 ba-- sqft27 Canterbury Dr, Saint Catharines, ON L2P 3M6For Sale
 MLS ID #X13605776, ROYAL LEPAGE NRC REALTY. TRREB
 - C$464,5004 bd3 ba-- sqft2 Kent St, Saint Catharines, ON L2S 1H1For SaleMLS ID #X13599712, REVEL Realty Inc., Brokerage. TRREB
- C$749,9004 bd2 ba-- sqft14 Stanley St, Saint Catharines, ON L2M 1S6For SaleMLS ID #X13587244, Century 21 Heritage House LTD. TRREB
- C$769,0004 bd2 ba-- sqft38 Albany Dr, Saint Catharines, ON L2N 3T5For SaleMLS ID #X13611186, EXP REALTY. TRREB
- C$474,9003 bd2 ba-- sqft26 Chicory Cres, Saint Catharines, ON L2R 0A5For SaleMLS ID #X13596514, BOSLEY REAL ESTATE LTD.,. TRREB
- C$470,0004 bd2 ba-- sqft214 Niagara St, Saint Catharines, ON L2M 4V4For SaleMLS ID #X13027020, RE/MAX NIAGARA REALTY LTD, BROKERAGE. TRREB
- C$549,9005 bd2 ba-- sqft82 Linwell Rd, Saint Catharines, ON L2N 6B1For SaleMLS ID #X13097068, RE/MAX GARDEN CITY REALTY INC, BROKERAGE. TRREB
- C$599,9003 bd2 ba-- sqft46 Dundonald St, Saint Catharines, ON L2P 3V6For SaleMLS ID #X13555032, A.G. ROBINS & COMPANY LTD, BROKERAGE. TRREB
- C$549,9004 bd2 ba-- sqft147 Saint Lawrence Dr, Welland, ON L3C 7H6For SaleMLS ID #X13602942, ROYAL LEPAGE NRC REALTY. TRREB
- C$774,9993 bd2 ba-- sqft50 Beamer Ave, Saint Catharines, ON L2M 2L3For SaleMLS ID #X13429874, RE/MAX GARDEN CITY REALTY INC, BROKERAGE. TRREB
- C$629,9003 bd3 ba-- sqft78 Meredith Dr, Saint Catharines, ON L2M 6C7For SaleMLS ID #X12952180, RE/MAX GARDEN CITY REALTY INC, BROKERAGE. TRREB
- C$485,0003 bd2 ba-- sqft111 Morton St, Thorold, ON L2V 1C6For SaleMLS ID #X13574162, ROYAL LEPAGE NRC REALTY. TRREB
- C$749,9004 bd2 ba-- sqft13 Orlando Dr, Saint Catharines, ON L2N 6V5For SaleMLS ID #X13588678, ROYAL LEPAGE NRC REALTY. TRREB
- C$625,0003 bd3 ba-- sqft23 B Bloomfield Ave, Saint Catharines, ON L2P 1W8For SaleMLS ID #X13555298, RE/MAX NIAGARA REALTY LTD, BROKERAGE. TRREB
- C$684,9006 bd2 ba-- sqft424 Vine St, Saint Catharines, ON L2M 3S7For SaleMLS ID #X13572276, RE/MAX GARDEN CITY REALTY INC, BROKERAGE. TRREB
- C$599,0003 bd2 ba-- sqft57 Alexandra Blvd, Saint Catharines, ON L2P 1K2For SaleMLS ID #X12819162, SNOBAR REALTY GROUP INC.. TRREB
- C$540,0003 bd2 ba-- sqft66 Watt Ave, Welland, ON L3B 1J3For SaleMLS ID #X13545784, BOULEVARD HOMES REAL ESTATE LIMITED. TRREB
