Beautifully updated home in a highly desirable north-end location! The open-concept main floor offers bright, inviting living spaces, featuring a spacious living room with a large picture window that flows seamlessly into the dining area and updated kitchen-perfect for entertaining. The kitchen boasts a large island with a timber countertop, stainless steel appliances, ample cabinetry, and casual seating for family and guests. Modern trim, rich hardwood floors, and convenient main-floor laundry add both style and functionality. Three bedrooms and an updated 5-piece bathroom with double sinks complete the main level. The lower level features a cozy family room with a wood-burning fireplace, an additional bedroom, and an updated 3 pc bathroom. Enjoy direct access from the garage as well as a walkout to the backyard. The outdoor space is just as impressive, offering extensive exterior improvements completed in 2024/2025 include a new fence, huge patio, deck, and illuminated stairs, creating a stylish and functional outdoor retreat. A newly added walkway provides easy access from the driveway, while charming flagstone steps enhance the home's welcoming front entrance. Additional major updates include the roof and driveway, both replaced in 2022. This property combines comfort, style, and exceptional curb appeal.
For sale
C$749,900
13 Orlando Dr, Saint Catharines, ON L2N 6V5
4beds
2baths
Single Family Residence
Built in ----
5,500 Square Feet Lot
$-- Zestimate®
C$--/sqft
C$-- HOA
What's special
- 24 days |
- 16 |
- 0 |
Zillow last checked:
Listing updated:
Listed by:
ROYAL LEPAGE NRC REALTY
Source: TRREB,MLS®#: X13588678 Originating MLS®#: Niagara Association of REALTORS
Originating MLS®#: Niagara Association of REALTORSFacts & features
Interior
Bedrooms & bathrooms
- Bedrooms: 4
- Bathrooms: 2
Heating
- Forced Air, Gas
Cooling
- Central Air
Features
- Primary Bedroom - Main Floor
- Flooring: Carpet Free
- Basement: Finished,Finished with Walk-Out
- Has fireplace: Yes
- Fireplace features: Wood Burning
Interior area
- Living area range: 1100-1500 null
Property
Parking
- Total spaces: 3
- Parking features: Private Double, Garage Door Opener
- Has garage: Yes
Features
- Patio & porch: Patio, Deck
- Exterior features: Landscaped, Privacy
- Pool features: None
- Waterfront features: None
Lot
- Size: 5,500 Square Feet
- Features: Hospital, Beach, Fenced Yard, Place Of Worship, School, Public Transit, Rectangular Lot
- Topography: Flat
Details
- Parcel number: 462310046
Construction
Type & style
- Home type: SingleFamily
- Architectural style: Bungalow-Raised
- Property subtype: Single Family Residence
Materials
- Brick, Vinyl Siding
- Foundation: Poured Concrete
- Roof: Asphalt Shingle
Utilities & green energy
- Sewer: Sewer
Community & HOA
Location
- Region: Saint Catharines
Financial & listing details
- Annual tax amount: C$4,698
- Date on market: 7/21/2026
Price history
Price history is unavailable.
Public tax history
Tax history is unavailable.
Climate risks
Neighborhood: The North End
Nearby schools
GreatSchools rating
- 4/10Maple Avenue SchoolGrades: PK-6Distance: 10.8 mi
- 3/10Gaskill Preparatory SchoolGrades: 7-8Distance: 12.8 mi
- 9/10Lewiston Porter Senior High SchoolGrades: 9-12Distance: 13 mi
- C$950,0003 bd3 ba1.8k sqft30 Orlando Dr, Saint Catharines, ON L2N6X4For Sale

- C$--2 bd1 ba710 sqft242 Linwell Rd, Saint Catharines, ON L2N1S2Off Market
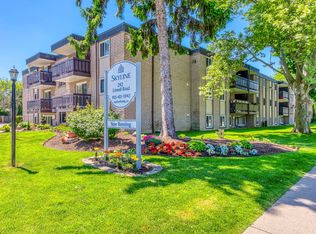
- C$--2 bd1 ba710 sqft242 Linwell Rd #2B-1BA-710SQFT, Saint Catharines, ON L2N1S2Off Market
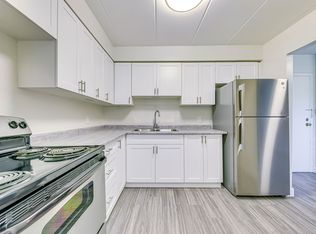
- C$--1 bd1 ba545 sqft242 Linwell Rd #1-BEDROOM, Saint Catharines, ON L2N1S2Off Market

- C$--2 bd1 ba710 sqft242 Linwell Rd #2-BEDROOM, Saint Catharines, ON L2N1S2Off Market
- C$--2 bd1 ba710 sqft242 Linwell Rd #821540, Saint Catharines, ON L2N1S2Off Market
- C$1,8452 bd1 ba710 sqft242 Linwell Rd #821538, Saint Catharines, ON L2N1S2For Rent
- C$1,6951 bd1 ba545 sqft242 Linwell Rd #821537, Saint Catharines, ON L2N1S2For Rent
Similar homes
- C$770,0004 bd2 ba-- sqft16 Leonard Dr, Saint Catharines, ON L2S 3V2For Sale
 MLS ID #X13659768, ROYAL LEPAGE NRC REALTY. TRREB
 - C$799,9004 bd2 ba-- sqft18 October Dr, Saint Catharines, ON L2N 6T2For Sale
 MLS ID #X13575188, ROYAL LEPAGE NRC REALTY. TRREB
 - C$769,9004 bd2 ba-- sqft11 Richelieu Dr, Saint Catharines, ON L2M 2B7For Sale
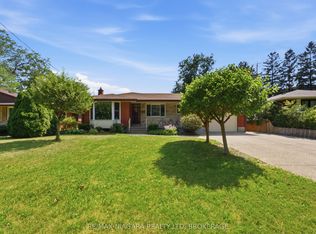 MLS ID #X13608060, RE/MAX NIAGARA REALTY LTD, BROKERAGE. TRREB
 - C$819,9004 bd2 ba-- sqft15 Black Friars Rd, Saint Catharines, ON L2N 2M8For Sale
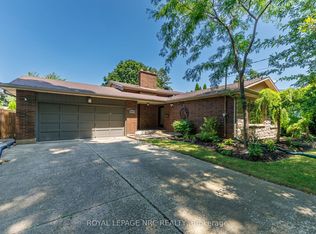 MLS ID #X13592194, ROYAL LEPAGE NRC REALTY. TRREB
 - C$649,0004 bd2 ba-- sqft15 Springbank Dr, Saint Catharines, ON L2S 2K1For SaleMLS ID #X13614000, RE/MAX NIAGARA REALTY LTD, BROKERAGE. TRREB
- C$789,0003 bd2 ba-- sqft15 Foxhill Cres, Saint Catharines, ON L2S 3T9For SaleMLS ID #X13610574, ROYAL LEPAGE NRC REALTY. TRREB
- C$689,9003 bd2 ba-- sqft551 Scott St, Saint Catharines, ON L2M 6Y4For SaleMLS ID #X13607470, ROYAL LEPAGE NRC REALTY. TRREB
- C$685,0005 bd2 ba-- sqft15 Nickel St, Saint Catharines, ON L2M 1L4For SaleMLS ID #X13496940, ROYAL LEPAGE NRC REALTY. TRREB
- C$760,0003 bd3 ba-- sqft1 Princeton Cmn, Saint Catharines, ON L2N 0B7For SaleMLS ID #X13410084, REVEL Realty Inc., Brokerage. TRREB
- C$799,9005 bd4 ba-- sqft36 Valerie Dr, Saint Catharines, ON L2T 3G5For SaleMLS ID #X13546886, ROYAL LEPAGE NRC REALTY. TRREB
- C$629,9003 bd3 ba-- sqft78 Meredith Dr, Saint Catharines, ON L2M 6C7For SaleMLS ID #X13631252, RE/MAX GARDEN CITY REALTY INC, BROKERAGE. TRREB
- C$749,9004 bd2 ba-- sqft1459 Niagara Stone Rd, Niagara On The Lake, ON L0S 1J0For SaleMLS ID #X12998092, RE/MAX NIAGARA REALTY LTD, BROKERAGE. TRREB
- C$679,9003 bd2 ba-- sqft63 Windward St, Saint Catharines, ON L2M 4B9For SaleMLS ID #X13151376, RE/MAX NIAGARA REALTY LTD, BROKERAGE. TRREB
- C$649,9003 bd3 ba-- sqft36 Rochelle Dr, Saint Catharines, ON L2M 6Y9For SaleMLS ID #X13545206, RE/MAX GARDEN CITY REALTY INC, BROKERAGE. TRREB
- C$829,9004 bd4 ba-- sqft12 Wilfrid Laurier Cres, Saint Catharines, ON L2P 0A4For SaleMLS ID #X13564128, ROYAL LEPAGE NRC REALTY. TRREB
- C$849,9003 bd2 ba-- sqft1287 Three Street Louth, Saint Catharines, ON L2R 6P9For SaleMLS ID #X13250308, ROYAL LEPAGE NRC REALTY. TRREB
- C$589,9004 bd3 ba-- sqft167 Pleasant Ave, Saint Catharines, ON L2R 1Y6For SaleMLS ID #X13438512, ROYAL LEPAGE NRC REALTY. TRREB
- C$595,0004 bd2 ba-- sqft5 Victoria St, Saint Catharines, ON L2S 2K8For SaleMLS ID #X13578044, ROYAL LEPAGE NRC REALTY. TRREB
- C$899,0003 bd3 ba-- sqft9 Woodgarden Ct, Saint Catharines, ON L2M 7C9For SaleMLS ID #X13443316, ROYAL LEPAGE NRC REALTY. TRREB
- C$695,0004 bd3 ba-- sqft22 Riesling Dr, Niagara On The Lake, ON L0S 1J0For SaleMLS ID #X13627900, RE/MAX GARDEN CITY REALTY INC, BROKERAGE. TRREB
