Welcome to 15 Springbank Dr, a charming all-brick bungalow nestled on a quiet, tree-lined street in one of St. Catharines' most desirable neighborhoods, just steps from prestigious Ridley College and convenient access to Highway 406.Situated on an impressive oversized lot, this well-maintained home offers exceptional outdoor space with a fully fenced backyard, mature landscaping, perennial gardens, patio area, and plenty of room for family gatherings, gardening, or future enjoyment.The bright main floor features a functional open-concept layout with spacious living and dining areas, large windows, and an updated kitchen complete with quartz countertops, stylish cabinetry, and ample workspace. Two generously sized bedrooms and a modern full bathroom complete the main level.The lower level has recently been improved with new flooring and the addition of a 3-piece bathroom, creating even more versatile living space. With a large recreation area, additional rooms suitable for bedrooms, a home office, hobby room, or gym, plus plenty of storage, the basement offers endless possibilities for growing families or multi-purpose use.An attached garage, covered front porch, and numerous updates throughout the years add to the appeal of this move-in ready home. Conveniently located near schools, parks, shopping, restaurants, downtown St. Catharines, and major transportation routes, this is a fantastic opportunity to own a beautiful bungalow in an established and highly sought-after community.
For sale
C$599,000
15 Springbank Dr, Saint Catharines, ON L2S 2K1
4beds
2baths
Single Family Residence
Built in ----
7,473 Square Feet Lot
$-- Zestimate®
C$--/sqft
C$-- HOA
What's special
All-brick bungalowQuiet tree-lined streetImpressive oversized lotFully fenced backyardMature landscapingPerennial gardensPatio area
- 24 days
- 55
- 8
Zillow last checked:
Listing updated:
Listed by:
RE/MAX NIAGARA REALTY LTD, BROKERAGE
Source: TRREB,MLS®#: X13805846 Originating MLS®#: Niagara Association of REALTORS
Originating MLS®#: Niagara Association of REALTORSFacts & features
Interior
Bedrooms & bathrooms
- Bedrooms: 4
- Bathrooms: 2
Bedroom
- Level: Main
- Dimensions: 3.67 x 3.59
Bedroom 2
- Level: Main
- Dimensions: 3.64 x 3.18
Bedroom 3
- Level: Basement
- Dimensions: 5.16 x 2.16
Bedroom 4
- Level: Basement
- Dimensions: 5.16 x 2.39
Bathroom
- Level: Basement
- Dimensions: 2.56 x 2.17
Bathroom
- Level: Main
- Dimensions: 2.65 x 2.03
Kitchen
- Level: Main
- Dimensions: 6.02 x 3.69
Living room
- Level: Main
- Dimensions: 5.57 x 3.64
Recreation
- Level: Basement
- Dimensions: 7 x 5.42
Utility room
- Level: Basement
- Dimensions: 3.44 x 2.76
Heating
- Forced Air, Gas
Cooling
- Central Air
Features
- Other
- Basement: Finished
- Has fireplace: No
Interior area
- Living area range: 700-1100 null
Property
Parking
- Total spaces: 5
- Parking features: Garage
- Has garage: Yes
Features
- Pool features: None
- Waterfront features: None
Lot
- Size: 7,473 Square Feet
Details
- Parcel number: 461840046
Construction
Type & style
- Home type: SingleFamily
- Architectural style: Bungalow
- Property subtype: Single Family Residence
Materials
- Stone, Brick
- Foundation: Poured Concrete
- Roof: Asphalt Shingle
Utilities & green energy
- Sewer: Sewer
Community & HOA
Location
- Region: Saint Catharines
Financial & listing details
- Annual tax amount: C$4,168
- Date on market: 9/19/2026
Price history
Price history is unavailable.
Public tax history
Tax history is unavailable.
Climate risks
Neighborhood: Western Hill
- C$585,0004 bd2 ba-- sqft13 Ridley Heights Dr, Saint Catharines, ON L2S2H9For Sale

- C$619,0004 bd2 ba-- sqft32 Crestcombe Rd, Saint Catharines, ON L2S2J4For Sale

- C$599,0003 bd2 ba-- sqft34 Crestcombe Rd, Saint Catharines, ON L2S2J4For Sale

- C$---- bd-- ba-- sqft40 Crestcombe Rd, Saint Catharines, ON L2S2J4Off Market
Similar homes
- C$619,9004 bd2 ba-- sqft54 Crestcombe Rd, Saint Catharines, ON L2S 2J4For Sale
 MLS ID #X13833936, RE/MAX GARDEN CITY REALTY INC, BROKERAGE. TRREB
 - C$599,9994 bd3 ba-- sqft106 Saint Augustine Dr, Saint Catharines, ON L2P 3W9For Sale
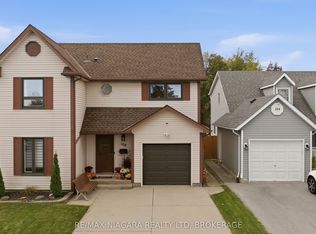 MLS ID #X13853822, RE/MAX NIAGARA REALTY LTD, BROKERAGE. TRREB
 - C$599,0003 bd3 ba-- sqft23 B Bloomfield Ave, Saint Catharines, ON L2P 1W8For Sale
 MLS ID #X13768948, RE/MAX NIAGARA REALTY LTD, BROKERAGE. TRREB
 - C$534,9994 bd2 ba1.3k sqft35 Kinsey St, Saint Catharines, ON L2S 1C9For Sale
 MLS ID #40857059, Chris Hendriks, Salesperson, RE/MAX Hendriks Team Realty. ITSO
