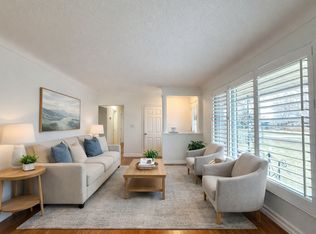
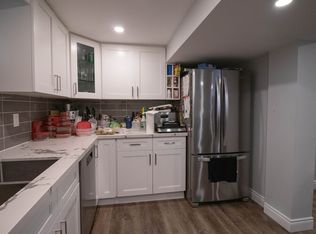
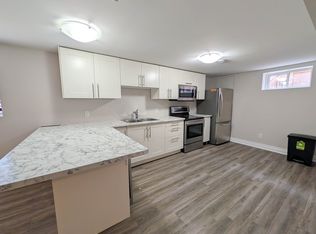
Welcome to this charming side-split home in the desirable North End of St. Catharines. Set in a quiet, family-friendly neighbourhood within walking distance of schools, this property offers no rear neighbours and direct access to the scenic Grantham Trail. Mature trees and beautiful landscaping surround the fully fenced backyard, creating an inviting space for outdoor enjoyment. A spacious driveway accommodates six vehicles, while the detached double-car garage provides added convenience.Inside, the bright and spacious layout features newly upgraded stainless steel appliances and three generously sized bedrooms on the upper level. The basement offers a spacious family room, while a large crawl space provides ample storage. Additional highlights include a furnace installed in 2024 and an owned hot water heater. Conveniently located close to schools, parks, and everyday amenities.
For sale
C$649,900
87 Rochelle Dr, Saint Catharines, ON L2M 6Y7
3beds
1baths
Single Family Residence
Built in ----
6,200 Square Feet Lot
$-- Zestimate®
C$--/sqft
C$-- HOA
What's special
Charming side-split homeMature treesBeautiful landscapingFully fenced backyardDetached double-car garageBright and spacious layoutThree generously sized bedrooms
- 3 hours
- 5
- 0
Zillow last checked:
Listing updated:
Listed by:
RE/MAX DYNAMICS REALTY
Source: TRREB,MLS®#: X13861430 Originating MLS®#: Toronto Regional Real Estate Board
Originating MLS®#: Toronto Regional Real Estate BoardFacts & features
Interior
Bedrooms & bathrooms
- Bedrooms: 3
- Bathrooms: 1
Heating
- Forced Air, Gas
Cooling
- Central Air
Appliances
- Included: Water Heater Owned
Features
- Storage
- Basement: Partially Finished,Full
- Has fireplace: No
Interior area
- Living area range: 1100-1500 null
Property
Parking
- Total spaces: 7
- Parking features: Garage Door Opener
- Has garage: Yes
Features
- Pool features: None
- Has view: Yes
- View description: Trees/Woods
Lot
- Size: 6,200 Square Feet
Details
- Parcel number: 463050133
Construction
Type & style
- Home type: SingleFamily
- Property subtype: Single Family Residence
Materials
- Brick, Vinyl Siding
- Foundation: Concrete Block
- Roof: Asphalt Shingle
Utilities & green energy
- Sewer: Sewer
Community & HOA
Location
- Region: Saint Catharines
Financial & listing details
- Annual tax amount: C$4,221
- Date on market: 10/5/2026
Price history
Price history is unavailable.
Public tax history
Tax history is unavailable.
Climate risks
Neighborhood: The North End

Similar homes
- C$599,9994 bd3 ba-- sqft106 Saint Augustine Dr, Saint Catharines, ON L2P 3W9For Sale
 MLS ID #X13853822, RE/MAX NIAGARA REALTY LTD, BROKERAGE. TRREB
 - C$669,9003 bd2 ba-- sqft551 Scott St, Saint Catharines, ON L2M 6Y4For Sale
 MLS ID #X13607470, ROYAL LEPAGE NRC REALTY. TRREB
 - C$529,9004 bd2 ba-- sqft476 Scott St, Saint Catharines, ON L2M 3X2For Sale
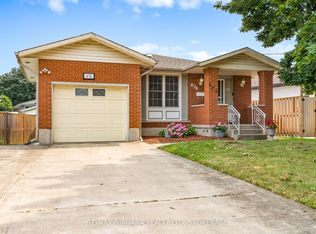 MLS ID #X13843854, RE/MAX NIAGARA REALTY LTD, BROKERAGE. TRREB
 - C$749,9004 bd2 ba-- sqft11 Richelieu Dr, Saint Catharines, ON L2M 2B7For Sale
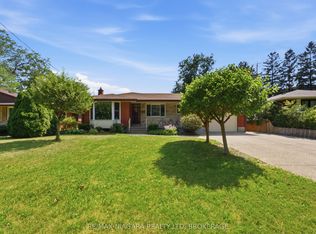 MLS ID #X13816356, RE/MAX NIAGARA REALTY LTD, BROKERAGE. TRREB
