3 Bedroom 2 full washrooms 4 level backsplit approximately 2000 living space family room with gas fire place and 3 piece washroom in prime west end location very well kept . many upgrades over the time. very close to hospital, schools, shopping freshly painted. family room walkout to backyard, highly rated schools and much more. The cozy lower-level family room features a warm gas fireplace and a walk-out to the backyard, perfect for extending your living space. An additional lower level is thoughtfully set up with laundry and bonus living space. Sump Pumps, Central vacuum as is never used, Sprinkler system,
For sale
C$699,999
196 One Street Louth, Saint Catharines, ON L2S 0A6
3beds
2baths
Single Family Residence
Built in ----
4,559 Square Feet Lot
$-- Zestimate®
C$--/sqft
C$-- HOA
What's special
- 5 days |
- 13 |
- 1 |
Zillow last checked:
Listing updated:
Listed by:
HOMELIFE/MIRACLE REALTY LTD
Source: TRREB,MLS®#: X13602516 Originating MLS®#: Toronto Regional Real Estate Board
Originating MLS®#: Toronto Regional Real Estate BoardFacts & features
Interior
Bedrooms & bathrooms
- Bedrooms: 3
- Bathrooms: 2
Primary bedroom
- Level: Main
- Dimensions: 3.89 x 5.99
Bedroom 2
- Level: Main
- Dimensions: 2.01 x 1.63
Bedroom 3
- Level: Main
- Dimensions: 4.14 x 3.3
Bathroom
- Level: Main
- Dimensions: 1.98 x 2.26
Bathroom
- Level: Lower
- Dimensions: 1.98 x 2.44
Dining room
- Level: Main
- Dimensions: 3.12 x 2.57
Family room
- Level: Lower
- Dimensions: 7.34 x 3.94
Foyer
- Level: Main
- Dimensions: 1.4 x 2.36
Kitchen
- Level: Main
- Dimensions: 4.78 x 2.82
Laundry
- Level: Lower
- Dimensions: 3.91 x 2.29
Living room
- Level: Main
- Dimensions: 4.34 x 5
Recreation
- Level: Lower
- Dimensions: 5.49 x 6.43
Heating
- Forced Air, Gas
Cooling
- Central Air
Appliances
- Included: Water Heater Owned
Features
- Central Vacuum
- Basement: Finished
- Has fireplace: Yes
- Fireplace features: Family Room
Interior area
- Living area range: 1100-1500 null
Property
Parking
- Total spaces: 5
- Parking features: Private Double
- Has garage: Yes
Features
- Pool features: None
Lot
- Size: 4,559 Square Feet
- Features: Hospital, Park, School, Public Transit
Details
- Parcel number: 416550005
- Other equipment: Sump Pump
Construction
Type & style
- Home type: SingleFamily
- Property subtype: Single Family Residence
Materials
- Aluminum Siding, Brick
- Foundation: Poured Concrete
- Roof: Shingle
Utilities & green energy
- Sewer: Sewer
Community & HOA
Location
- Region: Saint Catharines
Financial & listing details
- Annual tax amount: C$5,324
- Date on market: 7/24/2026
HOMELIFE/MIRACLE REALTY LTD
HOMELIFE/MIRACLE REALTY LTD
By pressing Contact Agent, you agree that the real estate professional identified above may call/text you about your search, which may involve use of automated means and pre-recorded/artificial voices. You don't need to consent as a condition of buying any property, goods, or services. Message/data rates may apply. You also agree to our Terms of Use. Zillow does not endorse any real estate professionals. We may share information about your recent and future site activity with your agent to help them understand what you're looking for in a home.
Price history
Price history is unavailable.
Public tax history
Tax history is unavailable.
Climate risks
Neighborhood: Martindale
Nearby schools
GreatSchools rating
- 4/10Maple Avenue SchoolGrades: PK-6Distance: 11.6 mi
- 3/10Gaskill Preparatory SchoolGrades: 7-8Distance: 13.3 mi
- 3/10Niagara Falls High SchoolGrades: 9-12Distance: 13.9 mi
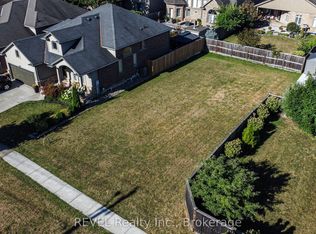
- C$449,9994,556.325 Square Feet201 One Street Louth, Saint Catharines, ON L2W1C2Lot/Land
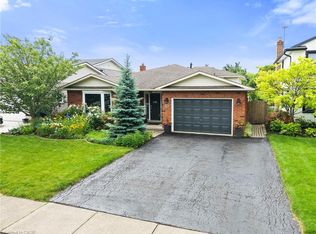
- C$849,0003 bd2 ba1.6k sqft12 Stonebridge Gate, Saint Catharines, ON L2S3N1For Sale
- C$---- bd-- ba-- sqft20 Stonebridge Gate, Saint Catharines, ON L2S3N1Off Market
- C$--5 bd3 ba2.3k sqft33 Fairhaven Dr #1, Saint Catharines, ON L2S3S1Off Market
- C$749,0003 bd4 ba-- sqft73 Videl Cres N, Saint Catharines, ON L2W0A3For Sale
- C$--2 bd1 ba-- sqft1128 Vansickle Rd N #1428395, Saint Catharines, ON L2S3W1Off Market
- C$---- bd1 ba-- sqft1128 Vansickle Rd N #1428396, Saint Catharines, ON L2S3W1Off Market
- C$--2 bd1 ba-- sqft1128 Vansickle Rd N, Saint Catharines, ON L2S3W1Off Market
Similar homes
- C$699,9003 bd2 ba1.1k sqft1052 Vansickle Rd N, Saint Catharines, ON L2S 2X3For Sale
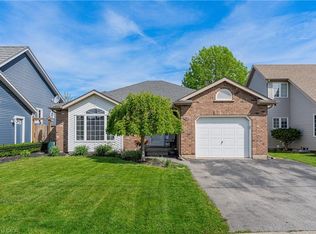 MLS ID #40845353, Scott Fishman, Salesperson, Royal LePage NRC Realty Inc.. ITSO
 - C$849,0003 bd2 ba1.6k sqft12 Stonebridge Gate, Saint Catharines, ON L2S 3N1For SaleMLS ID #40845015, Jerry Hendriks, Broker of Record, RE/MAX Hendriks Team Realty. ITSO
- C$664,9006 bd2 ba1.3k sqft557 Lake St, Saint Catharines, ON L2N 4J1For Sale
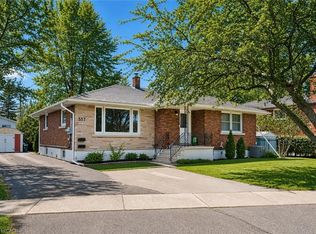 MLS ID #40849939, Danielle Connelly, Salesperson, RE/MAX Escarpment Realty Inc.. ITSO
 - C$699,9003 bd2 ba966 sqft540 Niagara St, Saint Catharines, ON L2M 3P5For Sale
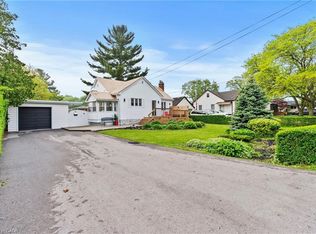 MLS ID #40833573, Chris Hendriks, Salesperson, RE/MAX Hendriks Team Realty. ITSO
 - C$720,0003 bd2 ba1.1k sqft63 Linwell Rd, Saint Catharines, ON L2N 1R6New ConstructionMLS ID #40822799, Rob Golfi, Salesperson, RE/MAX Escarpment Golfi Realty Inc.. ITSO
- C$599,9004 bd1 ba1k sqft11 Kimbermount Dr, Saint Catharines, ON L2N 5V7For SaleMLS ID #40850504, Jas Sarai, Salesperson, RE/MAX Niagara Realty Ltd.. ITSO
- C$629,0003 bd2 ba1.1k sqft168 Carlton St, Saint Catharines, ON L2R 1S2For SaleMLS ID #40830933, Desiree Boucher, Salesperson, RE/MAX Escarpment Realty Inc.. ITSO
- C$629,9003 bd2 ba875 sqft7 Pinehill Rd, Saint Catharines, ON L2R 3R6For SaleMLS ID #40834778, Amanda Bieksa, Salesperson, Royal LePage State Realty Inc.. ITSO
- C$795,0005 bd4 ba2.1k sqft8 Nash St, Saint Catharines, ON L2S 1B5For SaleMLS ID #40848172, Rob Golfi, Salesperson, RE/MAX Escarpment Golfi Realty Inc.. ITSO
- C$649,9004 bd2 ba976 sqft17 Broadmore Ave, Saint Catharines, ON L2M 6A4For SaleMLS ID #40836509, Roy La Chappelle, Salesperson, Keller Williams Edge Realty. ITSO
- C$649,0004 bd3 ba1.6k sqft140 Eastchester Ave, Saint Catharines, ON L2P 2Z4For SaleMLS ID #40814363, Chris Hendriks, Salesperson, RE/MAX Hendriks Team Realty. ITSO
- C$799,9003 bd2 ba1.2k sqft5062 Friesen Blvd, Lincoln, ON L0R 1B5For SaleMLS ID #40851336, Rob Golfi, Salesperson, RE/MAX Escarpment Golfi Realty Inc.. ITSO
- C$519,9002 bd2 ba1k sqft208 Carlton St, Saint Catharines, ON L2R 1S6For SaleMLS ID #40845319, Adriana Graham, Salesperson, Century 21 Heritage Group Ltd.. ITSO
- C$599,0004 bd2 ba1k sqft32 Hanson Dr N, Saint Catharines, ON L2M 2X1For SaleMLS ID #40846112, Daniel Bones, Broker, RE/MAX Hendriks Team Realty. ITSO
- C$699,0004 bd2 ba1.1k sqft6478 Russell St, Niagara Falls, ON L2J 1P5For SaleMLS ID #40833652, Lindsey Phieffer, Broker of Record, VINTAGE REAL ESTATE CO. LTD.. ITSO
- C$468,0006 bd3 ba1.3k sqft2 Townline Rd E, Thorold, ON L2V 1W1For SaleMLS ID #40850880, Chris Hendriks, Salesperson, RE/MAX Hendriks Team Realty. ITSO
- C$549,9004 bd2 ba937 sqft70 Concord Ave, Saint Catharines, ON L2M 5N8For SaleMLS ID #40837860, Paulo Antunes, Salesperson, Keller Williams Complete Realty. ITSO
- C$568,0003 bd2 ba1k sqft7506 Jubilee Dr, Niagara Falls, ON L2G 7J5For SaleMLS ID #40851911, Kayla Smith, Salesperson, RE/MAX Escarpment Realty Inc.. ITSO
- C$374,9902 bd1 ba727 sqft15 Kirk St, Saint Catharines, ON L2S 1B8For SaleMLS ID #40849647, Drew Woolcott, Broker, RE/MAX Escarpment Realty Inc.. ITSO
- C$739,9002 bd3 ba-- sqft48 Cannery Dr, Niagara On The Lake, ON L0S 1J1For SaleMLS ID #X13561574, REVEL Realty Inc., Brokerage. TRREB
