Perfectly positioned in one of St. Catharines' most desirable family neighbourhoods, Grapeview is known for its quiet streets, excellent schools, mature surroundings, and unbeatable convenience. Residents enjoy easy access to beautiful parks and walking trails, Niagara Health - St. Catharines Site, major shopping destinations including the Pen Centre and Fourth Avenue retail corridor, as well as a wide selection of restaurants, cafés, fitness centres, and everyday essentials. With Hwy 406 and the QEW only minutes away, commuting throughout the Niagara Region and to the GTA is effortless. This is a neighbourhood where families can truly enjoy both comfort and convenience. The main level features 9-foot ceilings, hardwood flooring, a cozy gas fireplace, and a bright open-concept layout. The upgraded kitchen is beautifully appointed with custom cabinetry, a gas range, premium range hood, and overlooks the spacious living and dining areas, making it ideal for everyday living and entertaining. Upstairs, the generous primary suite offers a walk-in closet and private ensuite, while two additional bedrooms, a full bathroom, and convenient second-floor laundry complete the level. The professionally finished basement expands the living space with a large recreation room, a 3-piece bathroom, and a cold cellar, offering flexibility for a home office, gym, guest suite, or family gatherings. The fully fenced backyard is a true retreat, featuring a spacious deck with a power retractable awning, a hardtop gazebo with a graphite roof, a storage shed, and a natural gas BBQ hookup-perfect for entertaining or relaxing outdoors. Additional updates include a new furnace ventor motor (2024), A/C evaporator coil replacement (2026), new rental water heater (2024), and a sump pump for added peace of mind. This is a rare opportunity to own a thoughtfully updated, move-in-ready home in one of St. Catharines' most desirable family-friendly neighbourhoods.
Under contract
C$749,000
73 Videl Cres N, Saint Catharines, ON L2W 0A3
3beds
4baths
Townhouse
Built in ----
3,246 Square Feet Lot
$-- Zestimate®
C$--/sqft
C$-- HOA
What's special
Hardwood flooringCozy gas fireplaceBright open-concept layoutUpgraded kitchenCustom cabinetryGas rangePremium range hood
- 19 days |
- 12 |
- 0 |
Zillow last checked:
Listing updated:
Listed by:
RETREND REALTY LTD
Source: TRREB,MLS®#: X13580152 Originating MLS®#: Toronto Regional Real Estate Board
Originating MLS®#: Toronto Regional Real Estate BoardFacts & features
Interior
Bedrooms & bathrooms
- Bedrooms: 3
- Bathrooms: 4
Primary bedroom
- Level: Second
- Dimensions: 4.47 x 4.19
Bedroom 2
- Level: Second
- Dimensions: 3.04 x 3.47
Bedroom 3
- Level: Second
- Dimensions: 3.86 x 2.81
Dining room
- Level: Main
- Dimensions: 2.92 x 2.81
Kitchen
- Level: Main
- Dimensions: 3.5 x 2.84
Living room
- Level: Main
- Dimensions: 3.22 x 6.22
Recreation
- Level: Basement
- Dimensions: 5.99 x 3.09
Heating
- Forced Air, Gas
Cooling
- Central Air
Appliances
- Included: Countertop Range
Features
- Basement: Finished
- Has fireplace: Yes
- Fireplace features: Natural Gas
Interior area
- Living area range: 1500-2000 null
Video & virtual tour
Property
Parking
- Total spaces: 3
- Parking features: Private
- Has garage: Yes
Features
- Stories: 2
- Pool features: None
Lot
- Size: 3,246 Square Feet
- Features: Fenced Yard, Hospital, Park, School, Pie Shaped Lot
Details
- Additional structures: Fence - Full, Gazebo
- Parcel number: 461490248
Construction
Type & style
- Home type: SingleFamily
- Property subtype: Townhouse
Materials
- Brick, Vinyl Siding
- Foundation: Poured Concrete
- Roof: Asphalt Shingle
Utilities & green energy
- Sewer: Sewer
Community & HOA
Location
- Region: Saint Catharines
Financial & listing details
- Annual tax amount: C$6,176
- Date on market: 7/18/2026
R
RETREND REALTY LTD
By pressing Contact Agent, you agree that the real estate professional identified above may call/text you about your search, which may involve use of automated means and pre-recorded/artificial voices. You don't need to consent as a condition of buying any property, goods, or services. Message/data rates may apply. You also agree to our Terms of Use. Zillow does not endorse any real estate professionals. We may share information about your recent and future site activity with your agent to help them understand what you're looking for in a home.
Price history
Price history is unavailable.
Public tax history
Tax history is unavailable.
Climate risks
Neighborhood: Martindale
Nearby schools
GreatSchools rating
- 4/10Maple Avenue SchoolGrades: PK-6Distance: 11.8 mi
- 3/10Gaskill Preparatory SchoolGrades: 7-8Distance: 13.5 mi
- 3/10Niagara Falls High SchoolGrades: 9-12Distance: 14 mi
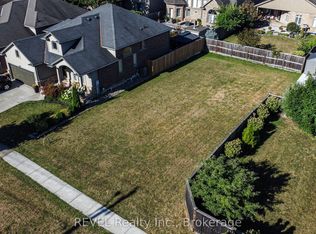
- C$449,9994,556 sqft201 One Street Louth, Saint Catharines, ON L2W1C2Lot/Land
- C$699,9993 bd2 ba-- sqft196 One Street Louth, Saint Catharines, ON L2S0A6For Sale

- C$849,0003 bd2 ba1.6k sqft12 Stonebridge Gate, Saint Catharines, ON L2S3N1For Sale
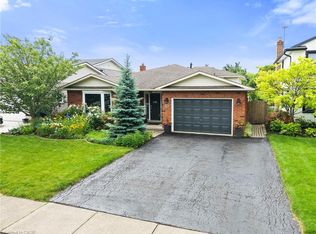
- C$---- bd-- ba-- sqft20 Stonebridge Gate, Saint Catharines, ON L2S3N1Off Market
- C$--5 bd3 ba2.3k sqft33 Fairhaven Dr #1, Saint Catharines, ON L2S3S1Off Market
- C$1,129,0004 bd4 ba-- sqft73 W Farmington Dr, Saint Catharines, ON L2S3G1For Sale
- C$--2 bd1 ba-- sqft1128 Vansickle Rd N #1428395, Saint Catharines, ON L2S3W1Off Market
- C$---- bd1 ba-- sqft1128 Vansickle Rd N #1428396, Saint Catharines, ON L2S3W1Off Market
Similar homes
- C$789,0003 bd2 ba-- sqft15 Foxhill Cres, Saint Catharines, ON L2S 3T9For Sale
 MLS ID #X13610574, ROYAL LEPAGE NRC REALTY. TRREB
 - C$649,0004 bd2 ba-- sqft15 Springbank Dr, Saint Catharines, ON L2S 2K1For Sale
 MLS ID #X13614000, RE/MAX NIAGARA REALTY LTD, BROKERAGE. TRREB
 - C$769,0004 bd2 ba-- sqft126 Westland St, Saint Catharines, ON L2S 4E2For Sale
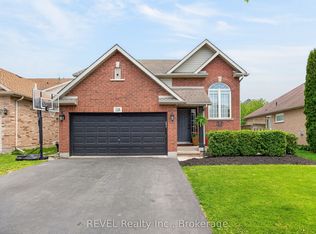 MLS ID #X13150354, REVEL Realty Inc., Brokerage. TRREB
 - C$729,5003 bd2 ba-- sqft25 Haight St, Saint Catharines, ON L2P 2M2For Sale
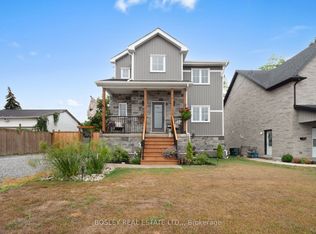 MLS ID #X13532624, BOSLEY REAL ESTATE LTD.,. TRREB
 - C$745,0004 bd4 ba-- sqft38 Woodrow St, Saint Catharines, ON L2P 2A2For SaleMLS ID #X13090762, HOMELIFE LANDMARK REALTY INC.. TRREB
- C$899,9003 bd3 ba-- sqft9 Nicholas Dr, Saint Catharines, ON L2S 4C2For SaleMLS ID #X13625208, BOLDT REALTY INC., BROKERAGE. TRREB
- C$735,0004 bd2 ba-- sqft52242 Willford Rd, Wainfleet, ON L0S 1V0For SaleMLS ID #X13643550, RE/MAX NIAGARA REALTY LTD, BROKERAGE. TRREB
- C$799,9004 bd2 ba-- sqft18 October Dr, Saint Catharines, ON L2N 6T2For SaleMLS ID #X13575188, ROYAL LEPAGE NRC REALTY. TRREB
- C$829,9004 bd4 ba-- sqft12 Wilfrid Laurier Cres, Saint Catharines, ON L2P 0A4For SaleMLS ID #X13564128, ROYAL LEPAGE NRC REALTY. TRREB
- C$625,0003 bd3 ba-- sqft23 B Bloomfield Ave, Saint Catharines, ON L2P 1W8For SaleMLS ID #X13555298, RE/MAX NIAGARA REALTY LTD, BROKERAGE. TRREB
- C$1,019,0003 bd3 ba-- sqft16 Maracay Way, Saint Catharines, ON L2W 1C5For SaleMLS ID #X13555082, REVEL Realty Inc., Brokerage. TRREB
- C$774,9004 bd3 ba-- sqft29 Bergenstein Cres, Pelham, ON L0S 1E6For SaleMLS ID #X13625730, REVEL Realty Inc., Brokerage. TRREB
- C$799,9005 bd4 ba-- sqft36 Valerie Dr, Saint Catharines, ON L2T 3G5For SaleMLS ID #X13546886, ROYAL LEPAGE NRC REALTY. TRREB
- C$809,9003 bd2 ba-- sqft3 Wendover Pl, Saint Catharines, ON L2N 6T9For SaleMLS ID #X12864460, BOLDT REALTY INC., BROKERAGE. TRREB
- C$719,9003 bd3 ba-- sqft2314 Stonehaven Ave, Niagara Falls, ON L2J 4K1For SaleMLS ID #X13640576, RE/MAX NIAGARA REALTY LTD, BROKERAGE. TRREB
- C$649,9003 bd3 ba-- sqft35 Colonel Lyall St, Saint Catharines, ON L2P 0B3For SaleMLS ID #X13154400, ROYAL LEPAGE TERREQUITY REALTY. TRREB
- C$719,9004 bd2 ba-- sqft642 Penner St, Niagara On The Lake, ON L0S 1J0For SaleMLS ID #X13617348, BOLDT REALTY INC., BROKERAGE. TRREB
- C$690,0003 bd3 ba-- sqft6610 Mary Dr, Niagara Falls, ON L2H 0B5For SaleMLS ID #X13632940, RE/MAX NIAGARA REALTY LTD, BROKERAGE. TRREB
- C$950,0003 bd3 ba-- sqft378 Pelham Rd, Saint Catharines, ON L2S 0A2For SaleMLS ID #X13525550, ROYAL LEPAGE NRC REALTY. TRREB
- C$649,0002 bd2 ba-- sqft291 Vine St, Saint Catharines, ON L2M 4T4For SaleMLS ID #X13517320, RE/MAX NIAGARA REALTY LTD, BROKERAGE. TRREB
