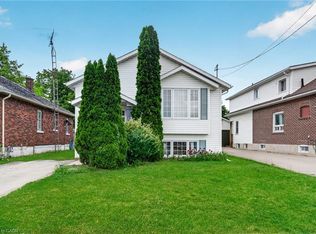
Welcome to this beautifully renovated 3+1 bedroom home in the heart of Virgil, perfectly situated on a picturesque -acre lot just steps from schools, restaurants, shopping, and other everyday amenities.Designed for both comfortable living and entertaining, the impressive 200-foot-deep backyard features a deck, concrete patio and, large covered outdoor bar, creating the perfect setting for summer gatherings with family and friends.Inside, you'll find a bright, open-concept main floor featuring an updated kitchen, spacious living and dining areas, a convenient powder room, and a private primary suite complete with a walk-in closet and ensuite. Upstairs offers two additional bedrooms, ideal for a growing family. The fully finished basement provides additional living space, a fourth bedroom, and a full bathroom with laundry, offering flexibility for families, guests, or a home office.Currently operating as a licensed short-term rental, this property presents an excellent opportunity for investors seeking an established income-producing property or buyers looking for a home with added revenue potential. Move-in ready and situated in one of Niagara-on-the-Lake's most desirable communities, this a rare opportunity you wont want to miss.
For sale
C$719,900
642 Penner St, Niagara On The Lake, ON L0S 1J0
4beds
2baths
Single Family Residence
Built in ----
0.28 Acres Lot
$-- Zestimate®
C$--/sqft
C$-- HOA
What's special
Picturesque -acre lotLarge covered outdoor barBright open-concept main floorUpdated kitchenConvenient powder roomPrivate primary suiteWalk-in closet
- 4 days |
- 80 |
- 2 |
Zillow last checked:
Listing updated:
Listed by:
BOLDT REALTY INC., BROKERAGE
Source: TRREB,MLS®#: X13617348 Originating MLS®#: Niagara Association of REALTORS
Originating MLS®#: Niagara Association of REALTORSFacts & features
Interior
Bedrooms & bathrooms
- Bedrooms: 4
- Bathrooms: 2
Primary bedroom
- Level: Main
- Dimensions: 5.31 x 3.4
Bedroom
- Level: Basement
- Dimensions: 2.79 x 2.84
Bedroom
- Level: Second
- Dimensions: 3.07 x 3.66
Bedroom
- Level: Second
- Dimensions: 3 x 3.66
Bathroom
- Level: Basement
- Dimensions: 3.86 x 2.06
Bathroom
- Level: Main
- Dimensions: 1.68 x 1.5
Dining room
- Level: Main
- Dimensions: 2.95 x 3.35
Kitchen
- Level: Main
- Dimensions: 4.34 x 2.34
Living room
- Level: Main
- Dimensions: 6.48 x 3.05
Other
- Level: Main
- Dimensions: 2.34 x 2.13
Other
- Level: Main
- Dimensions: 1.6 x 2.31
Recreation
- Level: Basement
- Dimensions: 6.1 x 2.9
Heating
- Forced Air, Gas
Cooling
- Central Air
Appliances
- Included: Water Heater
Features
- Central Vacuum
- Basement: Finished,Full
- Has fireplace: No
Interior area
- Living area range: 1100-1500 null
Property
Parking
- Total spaces: 7
- Parking features: Private Double
- Has garage: Yes
Features
- Stories: 1.5
- Pool features: None
- Waterfront features: None
Lot
- Size: 0.28 Acres
Details
- Parcel number: 463880032
Construction
Type & style
- Home type: SingleFamily
- Property subtype: Single Family Residence
- Attached to another structure: Yes
Materials
- Aluminum Siding
- Foundation: Concrete
- Roof: Asphalt Shingle
Utilities & green energy
- Sewer: Sewer
Community & HOA
Location
- Region: Niagara On The Lake
Financial & listing details
- Annual tax amount: C$3,587
- Date on market: 7/29/2026
BOLDT REALTY INC., BROKERAGE
BOLDT REALTY INC., BROKERAGE
By pressing Contact Agent, you agree that the real estate professional identified above may call/text you about your search, which may involve use of automated means and pre-recorded/artificial voices. You don't need to consent as a condition of buying any property, goods, or services. Message/data rates may apply. You also agree to our Terms of Use. Zillow does not endorse any real estate professionals. We may share information about your recent and future site activity with your agent to help them understand what you're looking for in a home.
Price history
Price history is unavailable.
Public tax history
Tax history is unavailable.
Climate risks
Neighborhood: L0S
Nearby schools
GreatSchools rating
- NAPrimary Education CenterGrades: PK-2Distance: 6.3 mi
- 3/10Lewiston Porter Middle SchoolGrades: 6-8Distance: 6.3 mi
- 9/10Lewiston Porter Senior High SchoolGrades: 9-12Distance: 6.3 mi
- C$679,0003 bd1 ba-- sqft639 Penner St, Niagara On The Lake, ON L0S1J0For Sale

- C$999,0004 bd3 ba1.9k sqft80 Loretta Dr, Niagara On The Lake, ON L0S1T0For Sale
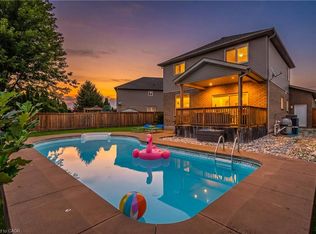
- C$--3 bd3 ba1.3k sqft92 Loretta Dr #18, Niagara On The Lake, ON L0S1T0Off Market
- C$719,0002 bd3 ba-- sqft5 Rose Glen Cres, Niagara On The Lake, ON L0S1T0For Sale
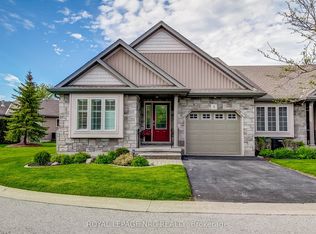
- C$925,0003 bd3 ba1.3k sqft42 Rose Glen Cres, Niagara On The Lake, ON L0S1T0Sold
- C$729,0002 bd2 ba-- sqft11 Rose Glen Cres, Niagara On The Lake, ON L0S1J0For Sale
- C$699,0003 bd3 ba-- sqft92 Loretta Dr #12, Niagara On The Lake, ON L0S1T0For Sale
- C$699,0002 bd2 ba-- sqft92 Loretta Dr #9, Niagara On The Lake, ON L0S1T0For Sale
Similar homes
- C$695,0004 bd3 ba-- sqft22 Riesling Dr, Niagara On The Lake, ON L0S 1J0For Sale
 MLS ID #X13627900, RE/MAX GARDEN CITY REALTY INC, BROKERAGE. TRREB
 - C$839,0003 bd3 ba-- sqft56 Paradise Grv, Niagara On The Lake, ON L0S 1J0For Sale
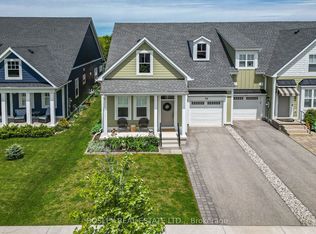 MLS ID #X13571834, BOSLEY REAL ESTATE LTD.,. TRREB
 - C$769,9004 bd2 ba-- sqft11 Richelieu Dr, Saint Catharines, ON L2M 2B7For Sale
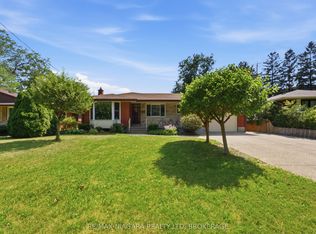 MLS ID #X13608060, RE/MAX NIAGARA REALTY LTD, BROKERAGE. TRREB
 - C$569,9004 bd2 ba1.1k sqft5524 Fraser St, Niagara Falls, ON L2E 3C9For Sale
 MLS ID #40852290, Renzo Amorin Cumpa, Salesperson, Right at Home Realty. ITSO
 - C$699,9994 bd3 ba-- sqft5 Shetland Cres, Saint Catharines, ON L2P 3P6For SaleMLS ID #X13561220, NEW ERA REAL ESTATE. TRREB
- C$749,9004 bd2 ba-- sqft7056 Harriman St, Niagara Falls, ON L2J 3S2For SaleMLS ID #X13522674, SUTTON GROUP-ADMIRAL REALTY INC.. TRREB
- C$679,0002 bd2 ba-- sqft61 Paffard St #403, Niagara On The Lake, ON L0S 1J0For SaleMLS ID #X13453376, RE/MAX NIAGARA REALTY LTD, BROKERAGE. TRREB
- C$755,0004 bd3 ba-- sqft4 Tanner Cir, Saint Catharines, ON L2N 3M9For SaleMLS ID #X13411274, RE/MAX NIAGARA REALTY LTD, BROKERAGE. TRREB
- C$759,9004 bd3 ba-- sqft7505 Nadia Ct, Niagara Falls, ON L2J 4K6For SaleMLS ID #X13459984, RIGHT AT HOME REALTY INC.. TRREB
- C$638,9004 bd2 ba-- sqft3 Fallingbrook Dr, Pelham, ON L0S 1E1For SaleMLS ID #X13617092, RE/MAX GARDEN CITY REALTY INC, BROKERAGE. TRREB
- C$699,5004 bd3 ba-- sqft8009 Preakness St, Niagara Falls, ON L2H 2E8For SaleMLS ID #X13562464, RE/MAX NIAGARA REALTY LTD, BROKERAGE. TRREB
- C$949,0002 bd3 ba-- sqft561 King St, Niagara On The Lake, ON L0S 1J0For SaleMLS ID #X13042270, BOSLEY REAL ESTATE LTD.,. TRREB
- C$749,9003 bd2 ba-- sqft628 Vine St, Saint Catharines, ON L2M 3V5For SaleMLS ID #X13535396, BOLDT REALTY INC., BROKERAGE. TRREB
- C$599,9003 bd2 ba-- sqft16 Grammar Ave, Saint Catharines, ON L2N 3L3For SaleMLS ID #X13607620, BOLDT REALTY INC., BROKERAGE. TRREB
- C$684,9006 bd2 ba-- sqft424 Vine St, Saint Catharines, ON L2M 3S7For SaleMLS ID #X13572276, RE/MAX GARDEN CITY REALTY INC, BROKERAGE. TRREB
- C$699,9993 bd2 ba-- sqft196 One Street Louth, Saint Catharines, ON L2S 0A6For SaleMLS ID #X13602516, HOMELIFE/MIRACLE REALTY LTD. TRREB
- C$799,9004 bd2 ba-- sqft18 October Dr, Saint Catharines, ON L2N 6T2For SaleMLS ID #X13575188, ROYAL LEPAGE NRC REALTY. TRREB
- C$679,9004 bd2 ba-- sqft6200 Sherri Ave, Niagara Falls, ON L2H 2W7For SaleMLS ID #X13551020, RE/MAX NIAGARA REALTY LTD, BROKERAGE. TRREB
- C$659,9993 bd2 ba-- sqft4333 Southerland Ct, Niagara Falls, ON L2G 7W4For SaleMLS ID #X13613920, BOLDT REALTY INC., BROKERAGE. TRREB
- C$539,9004 bd2 ba-- sqft476 Scott St, Saint Catharines, ON L2M 3X2For SaleMLS ID #X13614452, RE/MAX NIAGARA REALTY LTD, BROKERAGE. TRREB
