Stone Gate Park: Quality Living in the Heart of VirgilExperience the perfect blend of comfort and convenience in this meticulously finished townhome. The inviting exterior features mature gardens and a covered front porch, while the interior impresses with a spacious, sun-filled foyer leading to a grand living area with vaulted ceilings and a gas fireplace. The classic oak kitchen, complete with a cozy breakfast nook, flows seamlessly onto the private deck-perfect for enjoying local Niagara wines. This versatile floor plan includes a primary suite with a walk-in closet and 4-piece ensuite, plus a second bedroom ideal for a home office. The fully finished lower level adds a recreation room and an extra bedroom for guests. Step outside to enjoy a lifestyle of walkability, with local breweries, wineries, and the scenic Virgil Sports Park just a short stroll away
For sale
C$699,000
92 Loretta Dr #12, Niagara On The Lake, ON L0S 1T0
3beds
3baths
Condominium
Built in ----
-- sqft lot
$-- Zestimate®
C$--/sqft
C$275/mo HOA
What's special
- 174 days |
- 58 |
- 0 |
Zillow last checked:
Listing updated:
Listed by:
ROYAL LEPAGE NRC REALTY
Source: TRREB,MLS®#: X12830648 Originating MLS®#: Niagara Association of REALTORS
Originating MLS®#: Niagara Association of REALTORSFacts & features
Interior
Bedrooms & bathrooms
- Bedrooms: 3
- Bathrooms: 3
Primary bedroom
- Level: Main
- Dimensions: 4.18 x 3.94
Bedroom
- Level: Basement
- Dimensions: 4.72 x 4.93
Bedroom
- Level: Main
- Dimensions: 3.32 x 3.03
Bathroom
- Level: Main
- Dimensions: 1.8 x 2.29
Bathroom
- Level: Main
- Dimensions: 2.51 x 1.75
Bathroom
- Level: Basement
- Dimensions: 1.7 x 3.58
Breakfast
- Level: Main
- Dimensions: 2.55 x 2.86
Other
- Level: Basement
- Dimensions: 0 x 0
Foyer
- Level: Main
- Dimensions: 2.32 x 2.36
Kitchen
- Level: Main
- Dimensions: 3.75 x 2.86
Living room
- Level: Main
- Dimensions: 6.68 x 4.03
Recreation
- Level: Basement
- Dimensions: 12.86 x 7.23
Utility room
- Level: Basement
- Dimensions: 2.79 x 2.78
Heating
- Forced Air, Gas
Cooling
- Central Air
Appliances
- Laundry: Laundry Closet, Laundry Room
Features
- Primary Bedroom - Main Floor
- Basement: Finished
- Has fireplace: Yes
- Fireplace features: Natural Gas
Interior area
- Living area range: 1200-1399 null
Video & virtual tour
Property
Parking
- Total spaces: 2
- Parking features: Private
- Has garage: Yes
Lot
- Features: Cul de Sac/Dead End, Park, Rectangular Lot
Details
- Parcel number: 468800012
Construction
Type & style
- Home type: Condo
- Architectural style: Bungalow
- Property subtype: Condominium
Materials
- Vinyl Siding, Stone
- Roof: Asphalt Shingle
Community & HOA
Community
- Security: Smoke Detector(s)
HOA
- Amenities included: BBQs Allowed, Visitor Parking
- Services included: Common Elements Included
- HOA fee: C$275 monthly
- HOA name: NNVLCC
Location
- Region: Niagara On The Lake
Financial & listing details
- Tax assessed value: C$326,000
- Annual tax amount: C$4,004
- Date on market: 3/1/2026
Price history
Price history is unavailable.
Public tax history
Tax history is unavailable.
Climate risks
Neighborhood: L0S
Nearby schools
GreatSchools rating
- NAPrimary Education CenterGrades: PK-2Distance: 6.3 mi
- 3/10Lewiston Porter Middle SchoolGrades: 6-8Distance: 6.3 mi
- 9/10Lewiston Porter Senior High SchoolGrades: 9-12Distance: 6.3 mi
- C$699,0002 bd2 ba-- sqft92 Loretta Dr #9, Niagara On The Lake, ON L0S1T0For Sale

- C$--3 bd3 ba1.3k sqft92 Loretta Dr #18, Niagara On The Lake, ON L0S1T0Off Market
- C$999,0004 bd3 ba1.9k sqft80 Loretta Dr, Niagara On The Lake, ON L0S1T0For Sale
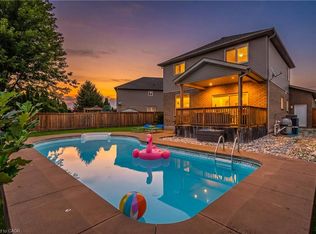
- C$925,0003 bd3 ba1.3k sqft42 Rose Glen Cres, Niagara On The Lake, ON L0S1T0Sold
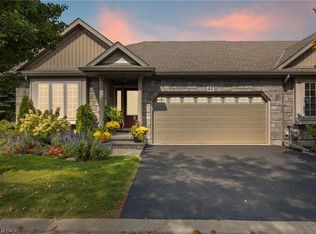
- C$719,9002 bd2 ba-- sqft29 Rose Glen Cres, Niagara On The Lake, ON L0S1J0For Sale
- C$719,0002 bd2 ba-- sqft11 Rose Glen Cres, Niagara On The Lake, ON L0S1J0For Sale
- C$--4 bd2 ba1.3k sqft14 Fisher Dr, Niagara On The Lake, ON L0S1J0Off Market
- C$785,0004 bd3 ba-- sqft15 Fisher Dr, Niagara On The Lake, ON L0S1J0For Sale
Similar homes
- C$719,0002 bd2 ba-- sqft11 Rose Glen Cres, Niagara On The Lake, ON L0S 1J0For Sale
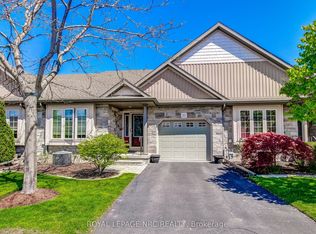 MLS ID #X13102980, ROYAL LEPAGE NRC REALTY. TRREB
 - C$599,9004 bd4 ba-- sqft1448 Niagara Stone Rd #17, Niagara On The Lake, ON L0S 1J0For Sale
 MLS ID #X13675478, RE/MAX NIAGARA REALTY LTD, BROKERAGE. TRREB
 - C$749,0004 bd3 ba-- sqft948 Line 3 Rd, Niagara On The Lake, ON L0S 1J0For Sale
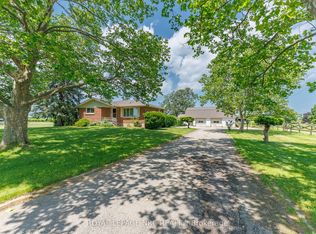 MLS ID #X13518110, ROYAL LEPAGE NRC REALTY. TRREB
 - C$725,0003 bd2 ba-- sqft21 Upper Canada Dr, Niagara On The Lake, ON L0S 1J0For Sale
 MLS ID #X13621438, ROYAL LEPAGE NRC REALTY. TRREB
 - C$525,0002 bd2 ba-- sqftA, Niagara On The Lake, ON L0S 1J0For SaleMLS ID #X12880472, ROYAL LEPAGE NRC REALTY. TRREB
- C$679,9003 bd1 ba-- sqft87 Rochelle Dr, Saint Catharines, ON L2M 6Y7For SaleMLS ID #X13678274, RE/MAX DYNAMICS REALTY. TRREB
- C$689,9003 bd2 ba-- sqft551 Scott St, Saint Catharines, ON L2M 6Y4For SaleMLS ID #X13607470, ROYAL LEPAGE NRC REALTY. TRREB
- C$649,9003 bd2 ba-- sqft17 Joanna Dr, Saint Catharines, ON L2N 1V1For SaleMLS ID #X13680826, ROYAL LEPAGE NRC REALTY. TRREB
- C$759,0003 bd2 ba-- sqft15 Foxhill Cres, Saint Catharines, ON L2S 3T9For SaleMLS ID #X13698380, ROYAL LEPAGE NRC REALTY. TRREB
- C$950,0003 bd3 ba-- sqft35 Garrison Village Dr, Niagara On The Lake, ON L0S 1J0For SaleMLS ID #X13212340, ROYAL LEPAGE NRC REALTY. TRREB
- C$729,0003 bd3 ba-- sqft7362 S Woodgate St, Niagara Falls, ON L2J 3Z6For SaleMLS ID #X13591572, RE/MAX DYNAMICS REALTY. TRREB
- C$679,9004 bd2 ba-- sqft1444 Allanport Rd, Thorold, ON L0S 1K0For SaleMLS ID #X13454218, ROYAL LEPAGE NRC REALTY. TRREB
- C$685,0005 bd2 ba-- sqft15 Nickel St, Saint Catharines, ON L2M 1L4For SaleMLS ID #X13496940, ROYAL LEPAGE NRC REALTY. TRREB
- C$699,9004 bd4 ba-- sqft10 Wakelin Ter, Saint Catharines, ON L2M 4K3For SaleMLS ID #X13462152, ROYAL LEPAGE NRC REALTY. TRREB
- C$749,9003 bd3 ba-- sqft12 Brigantine Ct, Saint Catharines, ON L2M 7V4For SaleMLS ID #X13004116, ROYAL LEPAGE NRC REALTY. TRREB
- C$699,9005 bd3 ba-- sqft9 Water St, Thorold, ON L2V 2J9For SaleMLS ID #X13445184, ROYAL LEPAGE NRC REALTY. TRREB
- C$725,0006 bd3 ba-- sqft7030 Harovics Ln, Niagara Falls, ON L2G 7S9For SaleMLS ID #X13655838, ROYAL LEPAGE NRC REALTY. TRREB
- C$649,0003 bd3 ba-- sqft24 Munro St, Thorold, ON L2V 2V8For SaleMLS ID #X13459896, ROYAL LEPAGE NRC REALTY. TRREB
- C$599,9003 bd2 ba-- sqft6313 Crawford St, Niagara Falls, ON L2E 5Y8For SaleMLS ID #X13612822, ROYAL LEPAGE NRC REALTY. TRREB
- C$749,9003 bd4 ba-- sqft4 Alex Grant Pl, Saint Catharines, ON L2P 0A2For SaleMLS ID #X13517098, ROYAL LEPAGE NRC REALTY. TRREB
