Escape to the country with this expansive brick bungalow in highly desirable Niagara-on-the-Lake! Nestled on a premium, ultra-deep 275 x 215 ft lot with incredible potential to expand, this property boasts over 1,400 sq ft of main-level comfort. The heart of the home features a generous country kitchen and sunlit living room anchored by a large bay window overlooking lush, picturesque graperies. Designed for versatile living, the main floor offers 2 bedrooms and 3 bathrooms.The fully finished lower level significantly expands your living space, featuring 2 additional large bedrooms, a cozy family room, and a spacious games room. Step outside to your private backyard oasis, complete with a classic in-ground concrete swimming pool. A true standout feature of this property is the 2,000+ sq ft barn and garage combo. Complete with 3 garage doors, and a spacious loft, it is perfect for a workshop, vehicle storage, or hobbyists. Enjoy an unbeatable location that perfectly balances ultimate privacy and space with absolute convenience-remaining just minutes from world-class wineries, golf courses, premium shopping, and major amenities. A rare opportunity with endless outdoor potential!
For sale
C$749,000
948 Line 3 Rd, Niagara On The Lake, ON L0S 1J0
4beds
3baths
Single Family Residence
Built in ----
1 Square Feet Lot
$-- Zestimate®
C$--/sqft
C$-- HOA
What's special
Expansive brick bungalowGenerous country kitchenFully finished lower levelCozy family roomSpacious games roomPrivate backyard oasis
- 50 days |
- 185 |
- 1 |
Zillow last checked:
Listing updated:
Listed by:
ROYAL LEPAGE NRC REALTY
Source: TRREB,MLS®#: X13518110 Originating MLS®#: Niagara Association of REALTORS
Originating MLS®#: Niagara Association of REALTORSFacts & features
Interior
Bedrooms & bathrooms
- Bedrooms: 4
- Bathrooms: 3
Bedroom
- Level: Ground
- Dimensions: 4.79 x 3.61
Bedroom 2
- Level: Ground
- Dimensions: 3.35 x 2.58
Bedroom 3
- Level: Basement
- Dimensions: 6.55 x 3.86
Bedroom 4
- Level: Basement
- Dimensions: 5.4 x 4.35
Den
- Level: Basement
- Dimensions: 3.35 x 2.28
Dining room
- Level: Ground
- Dimensions: 3.21 x 3.52
Kitchen
- Level: Ground
- Dimensions: 2.81 x 3.35
Laundry
- Level: In Between
- Dimensions: 6.26 x 3.78
Living room
- Level: Ground
- Dimensions: 4.79 x 3.61
Utility room
- Level: In Between
- Dimensions: 3.5 x 3.36
Heating
- Baseboard, Electric
Cooling
- Window Unit(s)
Appliances
- Included: Water Treatment, Water Purifier
Features
- Basement: Finished
- Has fireplace: Yes
Interior area
- Living area range: 700-1100 null
Video & virtual tour
Property
Parking
- Total spaces: 20
- Parking features: Garage
- Has garage: Yes
Accessibility
- Accessibility features: Multiple Entrances, Level Entrance
Features
- Patio & porch: Deck
- Exterior features: Year Round Living
- Has private pool: Yes
- Pool features: In Ground
- Has view: Yes
- View description: Vineyard
Lot
- Size: 1 Square Feet
- Features: Arts Centre, Beach, Greenbelt/Conservation, Lake Access, Lake/Pond, Clear View, Square Lot
Details
- Additional structures: Barn, Workshop
- Parcel number: 463820039
Construction
Type & style
- Home type: SingleFamily
- Architectural style: Bungalow
- Property subtype: Single Family Residence
Materials
- Brick
- Foundation: Concrete
- Roof: Asphalt Shingle
Utilities & green energy
- Sewer: Septic
- Water: Cistern
Community & HOA
Location
- Region: Niagara On The Lake
Financial & listing details
- Tax assessed value: C$442,000
- Annual tax amount: C$5,371
- Date on market: 7/4/2026
Price history
Price history is unavailable.
Public tax history
Tax history is unavailable.
Climate risks
Neighborhood: L0S
Nearby schools
GreatSchools rating
- 7/10Intermediate Education CenterGrades: 3-5Distance: 6 mi
- 3/10Lewiston Porter Middle SchoolGrades: 6-8Distance: 6 mi
- 9/10Lewiston Porter Senior High SchoolGrades: 9-12Distance: 6 mi
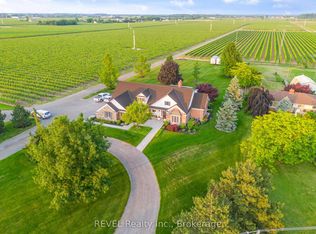
- C$2,249,0005 bd4 ba-- sqft1275 Four Mile Creek Rd, Niagara On The Lake, ON L0S1J0For Sale
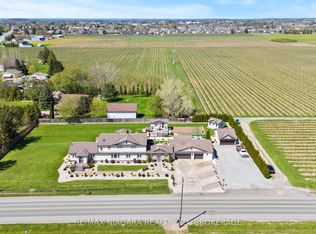
- C$1,375,0004 bd3 ba-- sqft724 Line 3 Rd, Niagara On The Lake, ON L0S1J0For Sale
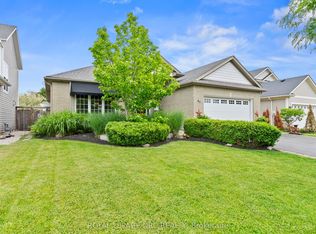
- C$1,125,0004 bd3 ba-- sqft31 Annmarie Dr, Niagara On The Lake, ON L0S1J0For Sale
- C$--3 bd3 ba2.2k sqft11 Hope Ave, Niagara On The Lake, ON L0S1J0Off Market
- C$1,075,0004 bd3 ba1.7k sqft17 Diana Dr, Niagara On The Lake, ON L0S1J0Pending
- C$765,0002 bd3 ba1.6k sqft55 Paradise Grv, Niagara On The Lake, ON L0S1J0Sold
- C$839,0003 bd3 ba-- sqft56 Paradise Grv, Niagara On The Lake, ON L0S1J0For Sale
- C$799,9003 bd3 ba1.4k sqft65 Paradise Grv, Niagara On The Lake, ON L0S1J0For Sale
Similar homes
- C$725,0003 bd2 ba-- sqft21 Upper Canada Dr, Niagara On The Lake, ON L0S 1J0For Sale
 MLS ID #X13621438, ROYAL LEPAGE NRC REALTY. TRREB
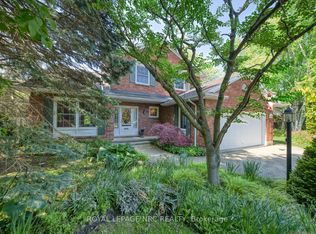
 - C$950,0003 bd3 ba-- sqft35 Garrison Village Dr, Niagara On The Lake, ON L0S 1J0For Sale
 MLS ID #X13212340, ROYAL LEPAGE NRC REALTY. TRREB
 - C$759,0003 bd2 ba-- sqft15 Foxhill Cres, Saint Catharines, ON L2S 3T9For Sale
 MLS ID #X13698380, ROYAL LEPAGE NRC REALTY. TRREB
 - C$699,0003 bd3 ba-- sqft92 Loretta Dr #12, Niagara On The Lake, ON L0S 1T0For Sale
 MLS ID #X12830648, ROYAL LEPAGE NRC REALTY. TRREB
 - C$1,024,8004 bd2 ba-- sqft1750 York Rd, Niagara On The Lake, ON L0S 1J0For SaleMLS ID #X13511642, ROYAL LEPAGE NRC REALTY. TRREB
- C$819,9004 bd2 ba-- sqft15 Black Friars Rd, Saint Catharines, ON L2N 2M8For SaleMLS ID #X13592194, ROYAL LEPAGE NRC REALTY. TRREB
- C$749,9004 bd3 ba-- sqft5830 Aspen Ct, Niagara Falls, ON L2G 7V3For SaleMLS ID #X13667916, ROYAL LEPAGE NRC REALTY. TRREB
- C$729,0003 bd3 ba-- sqft7362 S Woodgate St, Niagara Falls, ON L2J 3Z6For SaleMLS ID #X13591572, RE/MAX DYNAMICS REALTY. TRREB
- C$699,9004 bd4 ba-- sqft10 Wakelin Ter, Saint Catharines, ON L2M 4K3For SaleMLS ID #X13462152, ROYAL LEPAGE NRC REALTY. TRREB
- C$1,099,0004 bd4 ba-- sqft146 Four Mile Creek Rd, Niagara On The Lake, ON L0S 1J1For SaleMLS ID #X13501396, ROYAL LEPAGE NRC REALTY. TRREB
- C$729,0003 bd3 ba-- sqft9572 Sodom Rd, Niagara Falls, ON L2G 0S7For SaleMLS ID #X13604062, REVEL Realty Inc., Brokerage. TRREB
- C$829,9005 bd3 ba-- sqft7621 Cameron Ct, Niagara Falls, ON L2H 3G9For SaleMLS ID #X13674788, ROYAL LEPAGE NRC REALTY. TRREB
- C$749,9004 bd1 ba-- sqft53 Pearson Rd, Welland, ON L3B 5N4For SaleMLS ID #X13071788, ROYAL LEPAGE NRC REALTY. TRREB
- C$679,9004 bd2 ba-- sqft1444 Allanport Rd, Thorold, ON L0S 1K0For SaleMLS ID #X13454218, ROYAL LEPAGE NRC REALTY. TRREB
- C$749,9003 bd3 ba-- sqft12 Brigantine Ct, Saint Catharines, ON L2M 7V4For SaleMLS ID #X13004116, ROYAL LEPAGE NRC REALTY. TRREB
- C$685,0005 bd2 ba-- sqft15 Nickel St, Saint Catharines, ON L2M 1L4For SaleMLS ID #X13496940, ROYAL LEPAGE NRC REALTY. TRREB
- C$770,0004 bd2 ba-- sqft16 Leonard Dr, Saint Catharines, ON L2S 3V2For SaleMLS ID #X13659768, ROYAL LEPAGE NRC REALTY. TRREB
- C$799,9004 bd2 ba-- sqft18 October Dr, Saint Catharines, ON L2N 6T2For SaleMLS ID #X13575188, ROYAL LEPAGE NRC REALTY. TRREB
- C$525,0002 bd2 ba-- sqftA, Niagara On The Lake, ON L0S 1J0For SaleMLS ID #X12880472, ROYAL LEPAGE NRC REALTY. TRREB
- C$590,0003 bd2 ba-- sqft6502 Brock St, Niagara Falls, ON L2J 1W3For SaleMLS ID #X13486646, ROYAL LEPAGE NRC REALTY. TRREB
