A remarkable opportunity to own a true legacy property in the heart of Niagara-on-the-Lake's renowned wine country-offered at an exceptional price for a home of this size, setting, and acreage.Surrounded by picturesque vineyards and peaceful countryside, this impressive 3,700 sq. ft. two-storey home sits on a full one-acre lot, offering an incredible combination of space, privacy, and long-term potential. Featuring four bedrooms, two-and-a-half bathrooms, multiple living areas, and generously sized principal rooms, the home provides a comfortable and versatile layout for family living, entertaining, and future customization.The spacious kitchen connects naturally with the main living areas, while the oversized garage and ample parking provide plenty of room for vehicles, recreational equipment, hobbies, or additional storage.Outside, mature landscaping, productive vegetable gardens, and several useful outbuildings add even more character and functionality. These spaces could be used as workshops, studios, hobby areas, or extra storage.Properties of this scale and character are increasingly rare in Niagara-on-the-Lake. With its substantial home, one-acre setting, versatile outbuildings, and remarkable price point, this is a unique opportunity to secure a countryside property that can be enjoyed for generations.
For sale
C$1,375,000
724 Line 3 Rd, Niagara On The Lake, ON L0S 1J0
4beds
3baths
Single Family Residence
Built in ----
1 Square Feet Lot
$-- Zestimate®
C$--/sqft
C$-- HOA
What's special
- 11 days |
- 65 |
- 2 |
Zillow last checked:
Listing updated:
Listed by:
RE/MAX NIAGARA REALTY LTD, BROKERAGE
Source: TRREB,MLS®#: X13617818 Originating MLS®#: Niagara Association of REALTORS
Originating MLS®#: Niagara Association of REALTORSFacts & features
Interior
Bedrooms & bathrooms
- Bedrooms: 4
- Bathrooms: 3
Primary bedroom
- Level: Second
- Dimensions: 6.73 x 4.83
Bedroom
- Level: Second
- Dimensions: 4.42 x 3.96
Bedroom
- Level: Second
- Dimensions: 3.56 x 3.25
Bedroom
- Level: Second
- Dimensions: 5.41 x 3.3
Bathroom
- Level: Second
- Dimensions: 0 x 0
Bathroom
- Level: Main
- Dimensions: 0 x 0
Bathroom
- Level: Second
- Dimensions: 0 x 0
Den
- Level: Main
- Dimensions: 4.32 x 3.33
Dining room
- Level: Main
- Dimensions: 3.94 x 2.49
Family room
- Level: Main
- Dimensions: 8.2 x 6.63
Foyer
- Level: Main
- Dimensions: 7.52 x 4.19
Kitchen
- Level: Main
- Dimensions: 5.13 x 4.37
Living room
- Level: Main
- Dimensions: 8.23 x 6.58
Recreation
- Level: Basement
- Dimensions: 6.65 x 5.59
Heating
- Forced Air, Gas
Cooling
- Central Air
Features
- None
- Basement: Partially Finished
- Has fireplace: Yes
- Fireplace features: Electric
Interior area
- Living area range: 3500-5000 null
Property
Parking
- Total spaces: 25
- Parking features: Garage
- Has garage: Yes
Features
- Stories: 2
- Pool features: None
Lot
- Size: 1 Square Feet
- Features: Park, Rec./Commun.Centre, School, School Bus Route, Lake Access, Greenbelt/Conservation
Details
- Parcel number: 463820132
Construction
Type & style
- Home type: SingleFamily
- Property subtype: Single Family Residence
Materials
- Brick, Stucco (Plaster)
- Foundation: Block
- Roof: Asphalt Shingle
Utilities & green energy
- Sewer: Septic
Community & HOA
Location
- Region: Niagara On The Lake
Financial & listing details
- Annual tax amount: C$6,868
- Date on market: 7/29/2026
R
RE/MAX NIAGARA REALTY LTD, BROKERAGE
By pressing Contact Agent, you agree that the real estate professional identified above may call/text you about your search, which may involve use of automated means and pre-recorded/artificial voices. You don't need to consent as a condition of buying any property, goods, or services. Message/data rates may apply. You also agree to our Terms of Use. Zillow does not endorse any real estate professionals. We may share information about your recent and future site activity with your agent to help them understand what you're looking for in a home.
Price history
Price history is unavailable.
Public tax history
Tax history is unavailable.
Climate risks
Neighborhood: L0S
Nearby schools
GreatSchools rating
- 7/10Intermediate Education CenterGrades: 3-5Distance: 6.6 mi
- 3/10Lewiston Porter Middle SchoolGrades: 6-8Distance: 6.6 mi
- 9/10Lewiston Porter Senior High SchoolGrades: 9-12Distance: 6.6 mi
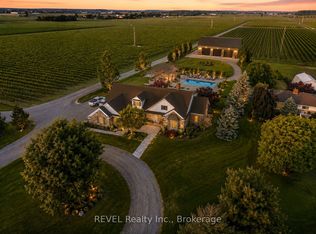
- C$2,249,0005 bd4 ba-- sqft1275 Four Mile Creek Rd, Niagara On The Lake, ON L0S1J0For Sale
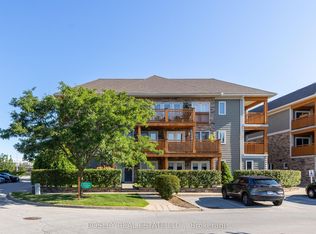
- C$525,0002 bd2 ba-- sqft678 Line 2 Rd #202, Niagara On The Lake, ON L0S1J0For Sale

- C$555,0002 bd2 ba-- sqft678 Line 2 Rd #205, Niagara On The Lake, ON L0S1J0For Sale
- C$--3 bd3 ba2.2k sqft11 Hope Ave, Niagara On The Lake, ON L0S1J0Off Market
- C$1,125,0004 bd3 ba-- sqft31 Annmarie Dr, Niagara On The Lake, ON L0S1J0For Sale
- C$765,0002 bd3 ba1.6k sqft55 Paradise Grv, Niagara On The Lake, ON L0S1J0Sold
- C$839,0003 bd3 ba-- sqft56 Paradise Grv, Niagara On The Lake, ON L0S1J0For Sale
- C$--4 bd2 ba-- sqft33 Diana Dr, Niagara On The Lake, ON L0S1J0Off Market
Similar homes
- C$1,195,0005 bd3 ba2.5k sqft374 Niagara Stone Rd, Niagara On The Lake, ON L0S 1J0For Sale
 MLS ID #40849369, Greg Sykes, Salesperson, RE/MAX Niagara Realty Ltd.. ITSO
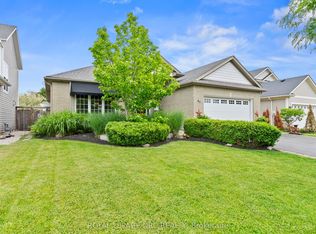
 - C$1,125,0004 bd3 ba-- sqft31 Annmarie Dr, Niagara On The Lake, ON L0S 1J0For Sale
 MLS ID #X13436640, ROYAL LEPAGE NRC REALTY. TRREB
 - C$1,260,0004 bd5 ba-- sqft130 John St W, Niagara On The Lake, ON L0S 1J0For Sale
 MLS ID #X13649874, RE/MAX NIAGARA REALTY LTD, BROKERAGE. TRREB
 - C$899,9993 bd3 ba-- sqft21 Garrison Village Dr, Niagara On The Lake, ON L0S 1J0For Sale
 MLS ID #X13644454, RE/MAX NIAGARA REALTY LTD, BROKERAGE. TRREB
 - C$695,0004 bd3 ba-- sqft22 Riesling Dr, Niagara On The Lake, ON L0S 1J0For SaleMLS ID #X13627900, RE/MAX GARDEN CITY REALTY INC, BROKERAGE. TRREB
- C$829,9005 bd3 ba-- sqft1876 Four Mile Creek Rd, Niagara On The Lake, ON L0S 1J0For SaleMLS ID #X13599334, RE/MAX NIAGARA REALTY LTD, BROKERAGE. TRREB
- C$1,289,9995 bd4 ba-- sqft404 Wright Cres, Niagara On The Lake, ON L0S 1J0For SaleMLS ID #X13459798, RE/MAX NIAGARA REALTY LTD, BROKERAGE. TRREB
- C$1,299,9005 bd3 ba-- sqft166 Lakeshore Rd, Saint Catharines, ON L2N 2V1For SaleMLS ID #X13624524, BOSLEY REAL ESTATE LTD.,. TRREB
- C$1,395,0004 bd5 ba-- sqft50 Henley Dr, Saint Catharines, ON L2N 4A9For SaleMLS ID #X13480646, RE/MAX NIAGARA REALTY LTD, BROKERAGE. TRREB
- C$1,350,0003 bd4 ba-- sqft8056 Cathedral Dr, Niagara Falls, ON L2H 2Z2For SaleMLS ID #X13106656, RE/MAX NIAGARA REALTY LTD, BROKERAGE. TRREB
- C$1,049,0004 bd4 ba-- sqft96 Garrison Village Dr, Niagara On The Lake, ON L0S 1J0For SaleMLS ID #X13527194, RE/MAX NIAGARA REALTY LTD, BROKERAGE. TRREB
- C$1,279,0004 bd4 ba-- sqft5246 Marcel Cres, Niagara Falls, ON L2E 7M5For SaleMLS ID #X13629668, COLDWELL BANKER MOMENTUM REALTY, BROKERAGE. TRREB
- C$1,129,0004 bd4 ba-- sqft28 Arbour Glen Dr, Saint Catharines, ON L2W 1B3For SaleMLS ID #X13644626, BOSLEY REAL ESTATE LTD.,. TRREB
- C$750,0002 bd2 ba-- sqft33 Pierpoint Dr, Niagara On The Lake, ON L0S 1J0For SaleMLS ID #X13597816, RE/MAX ESCARPMENT REALTY INC.. TRREB
- C$839,9004 bd3 ba1.5k sqft2A Valley Rd, Saint Catharines, ON L2S 1Y6For SaleMLS ID #40847309, Mark Thomas Woehrle, Broker, RE/MAX Escarpment Realty Inc.. ITSO
- C$1,199,9994 bd2 ba-- sqft661 Carl Rd, Welland, ON L0S 1K0For SaleMLS ID #X13454338, RE/MAX NIAGARA REALTY LTD, BROKERAGE. TRREB
- C$1,499,9004 bd3 ba-- sqft656 Memorial Dr, Pelham, ON L0S 1C0For SaleMLS ID #X13501022, RE/MAX GARDEN CITY REALTY INC, BROKERAGE. TRREB
- C$895,0002 bd3 ba-- sqft8 Saint Andrews Ln S, Niagara On The Lake, ON L0S 1J0For SaleMLS ID #X13604778, RE/MAX NIAGARA REALTY LTD, BROKERAGE. TRREB
- C$1,389,9905 bd4 ba-- sqft6600 Richard Cres, Niagara Falls, ON L2H 0A9For SaleMLS ID #X12928404, REVEL Realty Inc., Brokerage. TRREB
- C$699,0002 bd2 ba-- sqft92 Loretta Dr #9, Niagara On The Lake, ON L0S 1T0For SaleMLS ID #X13595020, RE/MAX NIAGARA REALTY LTD, BROKERAGE. TRREB
