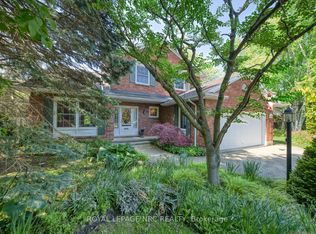
Located in one of Virgil's most desirable neighbourhoods, this beautifully maintained bungalow offers over 2,800 square feet of finished living space and an exceptional blend of comfort, functionality, and outdoor enjoyment. The bright and inviting main level spans approximately 1,600 square feet and features high ceilings, hardwood flooring, and a spacious open-concept design ideal for both everyday living and entertaining.The heart of the home is the generous eat-in kitchen with ample cabinetry and workspace, flowing seamlessly into the dining and living areas. The main floor offers three spacious bedrooms, including a primary suite complete with a walk-in closet and private four-piece ensuite. Large windows throughout fill the home with natural light and create a warm, welcoming atmosphere.The fully finished lower level significantly expands the living space, offering a fourth bedroom, a large recreation room, and an impressive entertainment area complete with a wet bar, mini refrigerator, and dishwasher. Whether hosting family gatherings, accommodating guests, or creating the perfect games room, this level offers incredible flexibility.Step outside and discover the true highlight of the property. The beautifully landscaped backyard has been thoughtfully designed for outdoor living and summer entertaining. A stunning covered pergola overlooks the expansive flagstone patio, creating the perfect setting for outdoor dining, relaxing with friends, or enjoying warm Niagara evenings. Private, inviting, and beautifully maintained, this outdoor space feels like an extension of the home itself.Ideally located close to schools, parks, wineries, and the amenities of Old Town Niagara-on-the-Lake, this move-in-ready bungalow offers the perfect opportunity to enjoy the Niagara lifestyle in a sought-after community. Simply unpack and enjoy.
For sale
C$1,125,000
31 Annmarie Dr, Niagara On The Lake, ON L0S 1J0
4beds
3baths
Single Family Residence
Built in ----
6,954 Square Feet Lot
$-- Zestimate®
C$--/sqft
C$-- HOA
What's special
High ceilingsHardwood flooringSpacious open-concept designGenerous eat-in kitchenAmple cabinetry and workspaceThree spacious bedroomsPrivate four-piece ensuite
- 81 days
- 36
- 1
Zillow last checked:
Listing updated:
Listed by:
ROYAL LEPAGE NRC REALTY
Source: TRREB,MLS®#: X13436640 Originating MLS®#: Niagara Association of REALTORS
Originating MLS®#: Niagara Association of REALTORSFacts & features
Interior
Bedrooms & bathrooms
- Bedrooms: 4
- Bathrooms: 3
Primary bedroom
- Level: Main
- Dimensions: 5.34 x 4.15
Bedroom
- Level: Basement
- Dimensions: 4.65 x 4.02
Bedroom
- Level: Main
- Dimensions: 4.18 x 2.99
Bedroom
- Level: Main
- Dimensions: 4.18 x 2.97
Bathroom
- Level: Basement
- Dimensions: 3.01 x 1.71
Bathroom
- Level: Main
- Dimensions: 2.77 x 2.44
Breakfast
- Level: Main
- Dimensions: 3.22 x 1.95
Dining room
- Level: Main
- Dimensions: 4.18 x 2.61
Family room
- Level: Main
- Dimensions: 3.22 x 3.97
Foyer
- Level: Main
- Dimensions: 3.45 x 5.53
Kitchen
- Level: Main
- Dimensions: 6.63 x 3.08
Laundry
- Level: Main
- Dimensions: 1.93 x 1.4
Living room
- Level: Main
- Dimensions: 4.17 x 4.71
Recreation
- Level: Basement
- Dimensions: 10.62 x 4.79
Recreation
- Level: Basement
- Dimensions: 13.75 x 8.45
Heating
- Forced Air, Gas
Cooling
- Central Air
Features
- Primary Bedroom - Main Floor
- Basement: Finished,Full
- Has fireplace: No
Interior area
- Living area range: 1500-2000 null
Property
Parking
- Total spaces: 2
- Parking features: Garage
- Has garage: Yes
Features
- Pool features: None
- Waterfront features: None
Lot
- Size: 6,954 Square Feet
Details
- Parcel number: 463870407
Construction
Type & style
- Home type: SingleFamily
- Architectural style: Bungalow
- Property subtype: Single Family Residence
- Attached to another structure: Yes
Materials
- Brick Front
- Foundation: Poured Concrete
- Roof: Asphalt Shingle
Utilities & green energy
- Sewer: Sewer
- Water: Unknown
Community & HOA
Location
- Region: Niagara On The Lake
Financial & listing details
- Annual tax amount: C$6,820
- Date on market: 6/12/2026
Price history
Price history is unavailable.
Public tax history
Tax history is unavailable.
Climate risks
Neighborhood: L0S
- C$--3 bd3 ba2.2k sqft11 Hope Ave, Niagara On The Lake, ON L0S1J0Off Market
- C$765,0002 bd3 ba1.6k sqft55 Paradise Grv, Niagara On The Lake, ON L0S1J0Sold
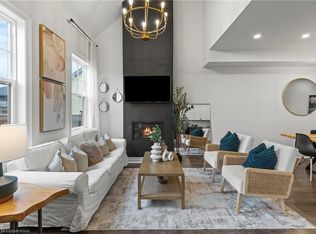
- C$839,0003 bd3 ba-- sqft56 Paradise Grv, Niagara On The Lake, ON L0S1J0For Sale
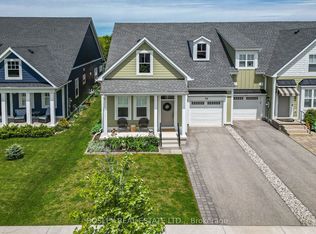
- C$1,020,0004 bd3 ba1.7k sqft17 Diana Dr, Niagara On The Lake, ON L0S1J0Sold

Similar homes
- C$800,0002 bd2 ba-- sqft42 Loretta Dr, Niagara On The Lake, ON L0S 1J0For Sale
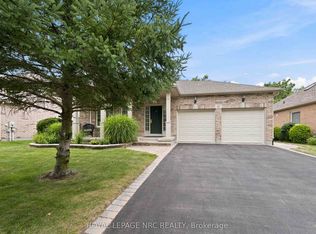 MLS ID #X13719108, ROYAL LEPAGE NRC REALTY. TRREB
 - C$1,375,0004 bd3 ba-- sqft724 Line 3 Rd, Niagara On The Lake, ON L0S 1J0For Sale
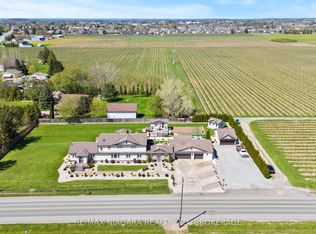 MLS ID #X13617818, RE/MAX NIAGARA REALTY LTD, BROKERAGE. TRREB
 - C$1,099,0004 bd4 ba-- sqft146 Four Mile Creek Rd, Niagara On The Lake, ON L0S 1J1For SaleMLS ID #X13501396, ROYAL LEPAGE NRC REALTY. TRREB
- C$950,0003 bd3 ba-- sqft35 Garrison Village Dr, Niagara On The Lake, ON L0S 1J0For Sale
 MLS ID #X13212340, ROYAL LEPAGE NRC REALTY. TRREB
