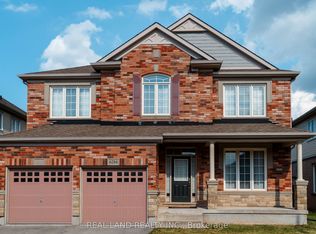
First time on the market! This spectacular, stunningly crafted 4-bedroom home perfectly blends sophisticated style with everyday family comfort. From the moment you arrive, the incredible curb appeal captures your attention, featuring an oversized exposed aggregate concrete driveway, a double-car garage, and a welcoming covered front porch.Step inside the grand foyer, which opens beautifully into a formal dining room-ideal for hosting family gatherings. The heart of the home is the chef's kitchen, boasting an abundance of cabinetry, a fabulous center island, a built-in desk, a dedicated serving area, and a walk-in pantry. Relax in the inviting living room, highlighted by elegant coffered ceilings and a cozy gas fireplace. The functional main floor layout also includes a rear hallway leading to a 2-piece powder room and a bright, spacious mudroom with direct garage access.Upstairs, the intelligent design continues. Two generous bedrooms, each featuring its own walk-in closet, surround a full 4-piece bathroom. Enjoy the ultimate convenience of a dedicated second-floor laundry room. The private primary retreat serves as your personal oasis, complete with a large walk-in closet and a sprawling, spa-like 5-piece ensuite bath.The fully finished lower level offers endless options for relaxation and play, featuring a massive recreation room with a wet bar area. You will also find a 4th bedroom (currently utilized as a home gym), a 3-piece bathroom, a utility room, and a cold room.The outdoor living space is a true extension of the home, beginning with a covered deck that steps down to a concrete patio. Surrounded by mature gardens and including a handy storage shed, this backyard provides a peaceful retreat and a premier space to entertain. Turn-key luxury awaits!
For sale
C$1,150,000
8816 Angie Dr, Niagara Falls, ON L2H 0H9
4beds
4baths
Single Family Residence
Built in ----
5,658 Square Feet Lot
$-- Zestimate®
C$--/sqft
C$-- HOA
What's special
- 1 day |
- 13 |
- 2 |
Zillow last checked:
Listing updated:
Listed by:
ROYAL LEPAGE NRC REALTY
Source: TRREB,MLS®#: X13609484 Originating MLS®#: Niagara Association of REALTORS
Originating MLS®#: Niagara Association of REALTORSFacts & features
Interior
Bedrooms & bathrooms
- Bedrooms: 4
- Bathrooms: 4
Primary bedroom
- Level: Second
- Dimensions: 5.26 x 4.3
Bedroom
- Level: Second
- Dimensions: 3.98 x 4.3
Bedroom
- Level: Main
- Dimensions: 4.32 x 4.24
Bedroom
- Level: Basement
- Dimensions: 3.24 x 4.55
Bathroom
- Level: Basement
- Dimensions: 3.2 x 1.91
Bathroom
- Level: Main
- Dimensions: 2.07 x 0.9
Bathroom
- Level: Second
- Dimensions: 3.35 x 4.08
Bathroom
- Level: Second
- Dimensions: 1.91 x 4.01
Other
- Level: Basement
- Dimensions: 5.16 x 2.61
Dining room
- Level: Main
- Dimensions: 3.26 x 4.01
Foyer
- Level: Main
- Dimensions: 1.82 x 2.6
Game room
- Level: Basement
- Dimensions: 3.54 x 4.34
Kitchen
- Level: Main
- Dimensions: 4.87 x 7.07
Laundry
- Level: Second
- Dimensions: 1.84 x 1.85
Living room
- Level: Main
- Dimensions: 6.19 x 4.45
Mud room
- Level: Main
- Dimensions: 2.11 x 2.57
Recreation
- Level: Basement
- Dimensions: 7.33 x 5.88
Utility room
- Level: Basement
- Dimensions: 4.32 x 3.16
Heating
- Forced Air, Gas
Cooling
- Central Air
Appliances
- Included: Bar Fridge
Features
- Basement: Full,Finished
- Has fireplace: Yes
- Fireplace features: Natural Gas
Interior area
- Living area range: 2500-3000 null
Video & virtual tour
Property
Parking
- Total spaces: 5
- Parking features: Garage
- Has garage: Yes
Features
- Stories: 2
- Patio & porch: Deck, Patio
- Exterior features: Landscaped
- Pool features: None
Lot
- Size: 5,658 Square Feet
- Features: Rectangular Lot
- Topography: Flat
Details
- Parcel number: 642642186
Construction
Type & style
- Home type: SingleFamily
- Property subtype: Single Family Residence
Materials
- Brick, Stucco (Plaster)
- Foundation: Poured Concrete
- Roof: Asphalt Shingle
Utilities & green energy
- Sewer: Sewer
Community & HOA
Location
- Region: Niagara Falls
Financial & listing details
- Annual tax amount: C$10,000
- Date on market: 7/27/2026
ROYAL LEPAGE NRC REALTY
ROYAL LEPAGE NRC REALTY
By pressing Contact Agent, you agree that the real estate professional identified above may call/text you about your search, which may involve use of automated means and pre-recorded/artificial voices. You don't need to consent as a condition of buying any property, goods, or services. Message/data rates may apply. You also agree to our Terms of Use. Zillow does not endorse any real estate professionals. We may share information about your recent and future site activity with your agent to help them understand what you're looking for in a home.
Price history
Price history is unavailable.
Public tax history
Tax history is unavailable.
Climate risks
Neighborhood: Garner
Nearby schools
GreatSchools rating
- 4/10Harry F Abate Elementary SchoolGrades: 2-6Distance: 5 mi
- 3/10Gaskill Preparatory SchoolGrades: 7-8Distance: 6 mi
- 3/10Niagara Falls High SchoolGrades: 9-12Distance: 6.9 mi
- C$2,5003 bd3 ba-- sqft6394 Shapton Cres, Niagara Falls, ON L2H0L8For Rent
- C$1,299,9994 bd4 ba2.8k sqft6124 Curlin Cres, Niagara Falls, ON L2H3W8For Sale

- C$850,0004 bd3 ba-- sqft8736 Angie Dr, Niagara Falls, ON L2H0H9For Sale

- C$799,9004 bd4 ba1.6k sqft6063 Fausta Blvd, Niagara Falls, ON L2H0J1For Sale

- C$899,0004 bd3 ba-- sqft6284 Saint Michael Ave, Niagara Falls, ON L2H0C7For Sale
- C$--4 bd3 ba2.4k sqft6303 Saint Michael Ave, Niagara Falls, ON L2H0C7Off Market
- C$819,9004 bd4 ba1.9k sqft6414 Dilalla Cres, Niagara Falls, ON L2H0C9For Sale
- C$---- bd-- ba-- sqft6043 Wiens Blvd, Niagara Falls, ON L2H0J1Off Market
Similar homes
- C$850,0004 bd3 ba-- sqft8736 Angie Dr, Niagara Falls, ON L2H 0H9For SaleMLS ID #X13593150, EXP REALTY. TRREB
- C$899,0004 bd3 ba-- sqft6284 Saint Michael Ave, Niagara Falls, ON L2H 0C7For Sale
 MLS ID #X13576188, REAL LAND REALTY INC.. TRREB
 - C$1,299,9994 bd4 ba2.8k sqft6124 Curlin Cres, Niagara Falls, ON L2H 3W8For SaleMLS ID #40840861, Giacomo Luppino, Broker, Royal LePage State Realty Inc.. ITSO
- C$1,198,0004 bd3 ba-- sqft7547 Sherrilee Cres, Niagara Falls, ON L2H 3T4For Sale
 MLS ID #X13581574, REVEL Realty Inc., Brokerage. TRREB
 - C$849,9004 bd2 ba-- sqft7090 Julie Dr, Niagara Falls, ON L2H 3L4For SaleMLS ID #X13612396, EXP REALTY. TRREB
- C$750,0004 bd3 ba-- sqft7040 Saint Michael Ave, Niagara Falls, ON L2H 3N9For SaleMLS ID #X13608398, RE/MAX NIAGARA REALTY LTD, BROKERAGE. TRREB
- C$699,9003 bd4 ba1.7k sqft8435 Kelsey Cres, Niagara Falls, ON L2H 0E6For SaleMLS ID #40851089, Jessica Magill, Salesperson, SOLID ROCK REALTY. ITSO
- C$1,089,0004 bd4 ba-- sqft7279 Parkside Rd, Niagara Falls, ON L2H 3V4For SaleMLS ID #X13554636, KING REALTY INC.. TRREB
- C$799,9004 bd4 ba1.6k sqft6063 Fausta Blvd, Niagara Falls, ON L2H 0J1For SaleMLS ID #40848547, Chris Knighton, Salesperson, eXp Realty. ITSO
- C$999,8005 bd5 ba-- sqft6415 Christopher Cres, Niagara Falls, ON L2H 0B3For SaleMLS ID #X13498370, STICKS & BRICKS REALTY LTD.. TRREB
- C$1,039,0005 bd4 ba2.1k sqft9128 Hendershot Blvd, Niagara Falls, ON L2H 0E3For SaleMLS ID #40832346, Mico Brujic, Salesperson, Keller Williams Complete Realty. ITSO
- C$849,9004 bd3 ba-- sqft6697 Saint Michael Ave, Niagara Falls, ON L2H 0C6For SaleMLS ID #X13573494, ROYAL LEPAGE NRC REALTY. TRREB
- C$1,099,0006 bd5 ba-- sqft9354 Shoveller Dr, Niagara Falls, ON L2H 0M3For SaleMLS ID #X13536894, MAXX REALTY GROUP. TRREB
- C$889,0005 bd3 ba-- sqft9148 Hendershot Blvd, Niagara Falls, ON L2H 0E3For SaleMLS ID #X13583332, RE/MAX NIAGARA REALTY LTD, BROKERAGE. TRREB
- C$1,045,0003 bd4 ba-- sqft6955 Saint Michael Ave, Niagara Falls, ON L2H 3N8For SaleMLS ID #X13555734, REVEL Realty Inc., Brokerage. TRREB
- C$919,9004 bd3 ba-- sqft6440 Saint Michael Ave, Niagara Falls, ON L2H 0C5For SaleMLS ID #X13087646, REVEL Realty Inc., Brokerage. TRREB
- C$1,150,0006 bd4 ba-- sqft8678 Chickory Trl, Niagara Falls, ON L2H 3S5For SaleMLS ID #X13471346, iCloud Realty Ltd.. TRREB
- C$894,5004 bd4 ba1.5k sqft6192 Curlin Cres, Niagara Falls, ON L2H 3W6For SaleMLS ID #40819799, Danielle Marie Ralph, Salesperson, RE/MAX Escarpment Realty Inc.. ITSO
- C$1,048,0007 bd4 ba-- sqft8619 Chickory Trl, Niagara Falls, ON L2H 3S5For SaleMLS ID #X13579814, REVEL Realty Inc., Brokerage. TRREB
- C$819,0004 bd4 ba-- sqft7763 Secretariat Ct, Niagara Falls, ON L2H 3V3For SaleMLS ID #X13600596, HOUSESIGMA INC.. TRREB
