Experience refined living in this bright, open-concept modern home, ideally positioned in a serene neighbourhood just minutes from Niagara Falls. Designed with sophistication in mind, this residence offers 4 spacious bedrooms, 3.5 bathrooms, and impressive 10-ft ceilings on the main floor that enhance the grand, seamless flow of the living and dining areas.Expansive windows invite abundant natural light throughout the day, creating a warm and uplifting atmosphere in every room.Situated within walking distance to St. Michael Catholic High School and the newly built Thundering Heights Elementary School, and only minutes from the upcoming state-of-the-art hospital, this home provides exceptional convenience. With nearby parks, shopping, and everyday amenities, the location offers both immediate lifestyle benefits and outstanding long-term growth potential.
For sale
C$1,089,000
7279 Parkside Rd, Niagara Falls, ON L2H 3V4
4beds
4baths
Single Family Residence
Built in ----
3,660 Square Feet Lot
$-- Zestimate®
C$--/sqft
C$-- HOA
What's special
Bright open-concept modern homeSerene neighbourhood
- 52 days
- 15
- 0
Zillow last checked:
Listing updated:
Listed by:
KING REALTY INC.
Source: TRREB,MLS®#: X13554636 Originating MLS®#: Toronto Regional Real Estate Board
Originating MLS®#: Toronto Regional Real Estate BoardFacts & features
Interior
Bedrooms & bathrooms
- Bedrooms: 4
- Bathrooms: 4
Primary bedroom
- Level: Second
- Dimensions: 4.69 x 4.51
Bedroom 2
- Level: Second
- Dimensions: 3.99 x 3.38
Bedroom 3
- Level: Second
- Dimensions: 3.99 x 3.08
Bedroom 4
- Level: Second
- Dimensions: 3.08 x 3.29
Bedroom 5
- Level: Basement
- Dimensions: 3.69 x 3.38
Breakfast
- Level: Main
- Dimensions: 3.78 x 3.54
Dining room
- Level: Main
- Dimensions: 3.35 x 4
Great room
- Level: Main
- Dimensions: 3.96 x 5.49
Kitchen
- Level: Main
- Dimensions: 3.78 x 3.66
Loft
- Level: Second
- Dimensions: 2.31 x 3.93
Recreation
- Level: Basement
- Dimensions: 3.93 x 7.28
Heating
- Forced Air, Gas
Cooling
- Central Air
Features
- Other
- Basement: Unfinished
- Has fireplace: No
Interior area
- Living area range: 2500-3000 null
Property
Parking
- Total spaces: 6
- Parking features: Garage
- Has garage: Yes
Features
- Stories: 2
- Pool features: None
Lot
- Size: 3,660 Square Feet
Details
- Parcel number: 642631783
Construction
Type & style
- Home type: SingleFamily
- Property subtype: Single Family Residence
Materials
- Brick
- Foundation: Concrete
- Roof: Asphalt Shingle
Utilities & green energy
- Sewer: Sewer
Community & HOA
Location
- Region: Niagara Falls
Financial & listing details
- Annual tax amount: C$8,291
- Date on market: 7/12/2026
Price history
Price history is unavailable.
Public tax history
Tax history is unavailable.
Climate risks
Neighborhood: Garner
- C$1,9002 bd1 ba-- sqft7329 Parkside Rd #BASEMENT, Niagara Falls, ON L2H3V4For Rent

- C$969,9954 bd3 ba2.3k sqft7455 Majestic Trl, Niagara Falls, ON L2H3V9New Construction

- C$695,0004 bd2 ba1.3k sqft7192 Kelly Dr, Niagara Falls, ON L2H3K1For Sale
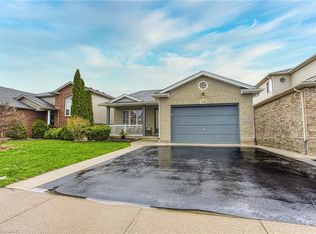
- C$777,0005 bd4 ba-- sqft7384 Splendour Dr, Niagara Falls, ON L2H0K6For Sale

Similar homes
- C$1,198,0004 bd3 ba-- sqft7547 Sherrilee Cres, Niagara Falls, ON L2H 3T4For Sale
 MLS ID #X13581574, REVEL Realty Inc., Brokerage. TRREB
 - C$879,0004 bd3 ba-- sqft7139 Parkside Rd, Niagara Falls, ON L2H 3L6For Sale
 MLS ID #X13680228, ROYAL LEPAGE NRC REALTY. TRREB
 - C$849,9005 bd4 ba-- sqft6978 Shannon Dr, Niagara Falls, ON L2H 3N7For Sale
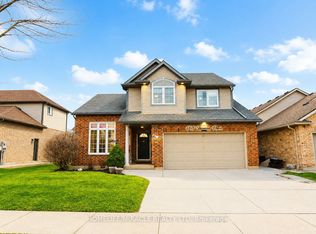 MLS ID #X13717182, HOMELIFE/MIRACLE REALTY LTD. TRREB
 - C$975,0004 bd3 ba-- sqft7040 Garner Rd #3, Niagara Falls, ON L2H 0X7New Construction
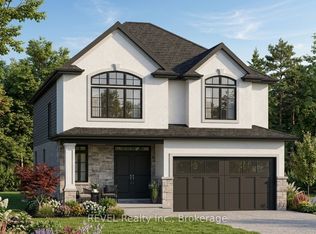 MLS ID #X12998608, REVEL Realty Inc., Brokerage. TRREB
