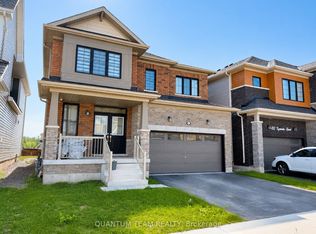
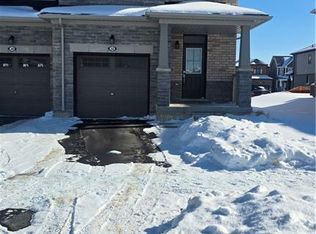
A one-of-a-kind Corner Lot Detached House with a Legal Basement via separate side entrance. A house that still smells like brand new!! With a well-thought-out, functional layout, this home is exceptionally clean and well-maintained, ready for you to move in and enjoy. It offers 4 spacious bedrooms and the convenience of a Second-floor laundry room. This beautifully designed home has impressive curb appeal, featuring flagstone steps, a timeless railing, a very inviting front porch, and a very large back yard. Step inside to an open-concept custom chef's kitchen, boasting ample cabinet and counter space, perfect for cooking and entertaining. The dining area provides a bright and airy feel, while the rest of the main floor features 9-foot ceilings, enhancing the homes spaciousness. Lots of windows offering sunlight throughout the year. It is also Park Facing Property (Only 1 of the 4). New Development with Lots of upgrades. Double Door Entrance. Stainless Steel Appliances. A double- car garage and 4 car driveway provide plenty of parking. Conveniently located just minutes from highways, shopping malls and amenities, and steps from the school bus stop this home offers both the comfort and location. Don't miss your chance to rent this rare gem in a prime location the perfect blend of modern living and timeless charm!
New construction
C$1,065,000
91 Higgins Ave, Thorold, ON L3B 5N5
4beds
5baths
Single Family Residence
Built in ----
3,470 Square Feet Lot
$-- Zestimate®
C$--/sqft
C$-- HOA
What's special
Corner lotImpressive curb appealFlagstone stepsTimeless railingVery inviting front porchDouble door entranceStainless steel appliances
- 39 days
- 8
- 0
Zillow last checked:
Listing updated:
Listed by:
GLOBAL BRICKS EXECUTIVE HOMES REALTY
Source: TRREB,MLS®#: X13732074 Originating MLS®#: Toronto Regional Real Estate Board
Originating MLS®#: Toronto Regional Real Estate BoardFacts & features
Interior
Bedrooms & bathrooms
- Bedrooms: 4
- Bathrooms: 5
Heating
- Forced Air, Gas
Cooling
- Central Air
Features
- Central Vacuum, In-Law Capability, Upgraded Insulation
- Flooring: Accessory Apartment, Carpet Free
- Basement: Separate Entrance
- Has fireplace: Yes
Interior area
- Living area range: 2500-3000 null
Property
Parking
- Total spaces: 6
- Parking features: Private Double, Garage Door Opener
- Has garage: Yes
Features
- Stories: 2
- Pool features: None
- Waterfront features: None
Lot
- Size: 3,470 Square Feet
Details
- Parcel number: 644281177
Construction
Type & style
- Home type: SingleFamily
- Property subtype: Single Family Residence
- Attached to another structure: Yes
Materials
- Brick
- Foundation: Unknown
- Roof: Asphalt Shingle
Condition
- New construction: Yes
Utilities & green energy
- Sewer: Sewer
Community & HOA
Location
- Region: Thorold
Financial & listing details
- Annual tax amount: C$5,000
- Date on market: 9/1/2026
Price history
Price history is unavailable.
Public tax history
Tax history is unavailable.
Climate risks
Neighborhood: L3B

Similar homes
- C$709,9004 bd3 ba-- sqft106 Higgins Ave, Thorold, ON L3B 0K8For Sale
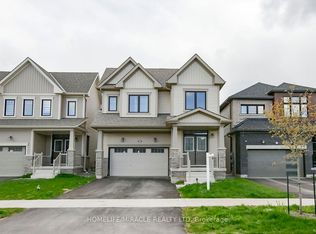 MLS ID #X13805160, HOMELIFE/MIRACLE REALTY LTD. TRREB
 - C$1,299,9005 bd3 ba-- sqft1581 Rice Rd, Pelham, ON L3B 5N5For Sale
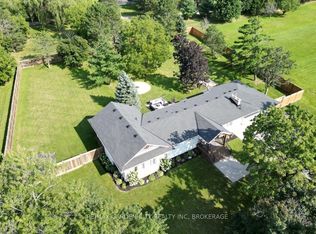 MLS ID #X13708944, RE/MAX GARDEN CITY REALTY INC, BROKERAGE. TRREB
 - C$1,089,0005 bd3 ba-- sqft250 Colbeck Dr S, Welland, ON L3C 0B4For Sale
 MLS ID #X13863146, RE/MAX NIAGARA REALTY LTD, BROKERAGE. TRREB
 - C$1,145,0004 bd4 ba-- sqft31 Bergenstein Cres, Pelham, ON L0S 1E6For Sale
 MLS ID #X13698432, ROYAL LEPAGE NRC REALTY. TRREB
