Beautiful expansive bungalow built by Rinaldi with stunning upgrades situated on a fully landscaped and fenced rear yard. The main level includes a covered patio entry, two full bedrooms, ensuite in the master including jacuzzi tub and separate shower, luxurious main bath with full walk in shower, soaker tub and heated floors. The open concept kitchen, island, dining area blends seemlessly with the cathedral ceiling great room and leads out to a covered rear deck and separate patio area. The lower level has a large family room with ideal conversation areas, a full fireplace and four piece bath. There is a sitting area that leads to another full bedroom and office/bedroom area including laundry and sauna. An inside entrance to the garage is also available on the lower level. The garage is an over sized full featured area including room for four vehicles. The home features central vac, hot water on demand, inground sprinkler system, all appliances included, all window coverings included, a large pine shed built on a concrete pad, easy care floors, ample storage and has been lovingly cared for by its current owners.
For sale
C$1,099,000
197 Timberview Cres, Welland, ON L3C 0B9
4beds
3baths
Single Family Residence
Built in ----
10,001 Square Feet Lot
$-- Zestimate®
C$--/sqft
C$-- HOA
What's special
Covered patio entryTwo full bedroomsOpen concept kitchenFull fireplaceFour piece bathSitting areaCentral vac
- 214 days
- 14
- 2
Zillow last checked:
Listing updated:
Listed by:
ROYAL LEPAGE NRC REALTY
Source: TRREB,MLS®#: X12864118 Originating MLS®#: Niagara Association of REALTORS
Originating MLS®#: Niagara Association of REALTORSFacts & features
Interior
Bedrooms & bathrooms
- Bedrooms: 4
- Bathrooms: 3
Bedroom
- Level: Main
- Dimensions: 4.7 x 3.8
Bedroom
- Level: Lower
- Dimensions: 3.27 x 3.56
Bedroom 2
- Level: Main
- Dimensions: 3.4 x 3.1
Bathroom
- Level: Main
- Dimensions: 3.05 x 2.44
Dining room
- Level: Main
- Dimensions: 4.26 x 3.05
Family room
- Level: Lower
- Dimensions: 8.58 x 3.7
Great room
- Level: Main
- Dimensions: 4.6 x 3.95
Kitchen
- Level: Main
- Dimensions: 4.26 x 3.35
Laundry
- Level: Lower
- Dimensions: 2.28 x 1.52
Office
- Level: Lower
- Dimensions: 4.26 x 2.28
Other
- Level: Lower
- Dimensions: 8.05 x 4.01
Heating
- Forced Air, Electric
Cooling
- Central Air
Appliances
- Included: Built-In Oven, Instant Hot Water
Features
- Central Vacuum, In-Law Capability, Primary Bedroom - Main Floor, Sauna, Storage
- Basement: Finished with Walk-Out
- Has fireplace: Yes
- Fireplace features: Family Room, Electric, Free Standing
Interior area
- Living area range: 1500-2000 null
Video & virtual tour
Property
Parking
- Total spaces: 10
- Parking features: Private Triple, Garage Door Opener
- Has garage: Yes
Accessibility
- Accessibility features: Level Entrance, Multiple Entrances, Roll-In Shower
Features
- Patio & porch: Deck, Porch
- Exterior features: Landscape Lighting, Lighting, Landscaped, Lawn Sprinkler System
- Pool features: None
- Waterfront features: None
Lot
- Size: 10,001 Square Feet
Details
- Additional structures: Fence - Full, Garden Shed
- Parcel number: 644000483
- Other equipment: Sump Pump
Construction
Type & style
- Home type: SingleFamily
- Architectural style: Bungalow
- Property subtype: Single Family Residence
Materials
- Brick, Vinyl Siding
- Foundation: Poured Concrete
- Roof: Asphalt Shingle
Utilities & green energy
- Sewer: Sewer
Community & HOA
Community
- Security: Alarm System
Location
- Region: Welland
Financial & listing details
- Annual tax amount: C$8,177
- Date on market: 3/9/2026
Price history
Price history is unavailable.
Public tax history
Tax history is unavailable.
Climate risks
Neighborhood: L3C

Similar homes
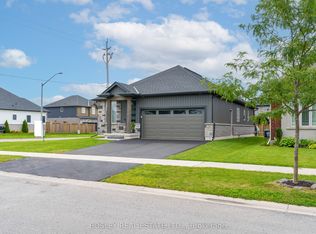
- C$1,150,0004 bd4 ba-- sqft374 Hillsdale Rd, Welland, ON L3C 7M2For Sale
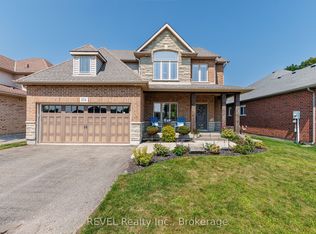 MLS ID #X13683072, REVEL Realty Inc., Brokerage. TRREB
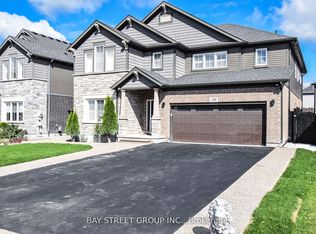
 - C$999,5003 bd3 ba-- sqft118 Coyle Ct, Welland, ON L3C 0E2For Sale
 MLS ID #X13431388, ROYAL LEPAGE NRC REALTY. TRREB
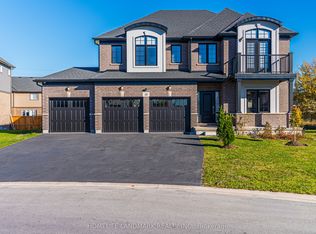
 - C$1,297,7004 bd3 ba-- sqft239 Colbeck Dr, Welland, ON L3C 7M3For Sale
 MLS ID #X13800334, ROYAL LEPAGE NRC REALTY. TRREB
 - C$779,0004 bd3 ba-- sqft141 Crow St, Welland, ON L3C 0G6For Sale
 MLS ID #X13776826, HOMELIFE MAPLE LEAF REALTY LTD.. TRREB
