Welcome Home! Step inside and discover a home designed for making memories. This solid brick raised bungalow offers bright, inviting living spaces where family and friends can gather with ease. Featuring 3 spacious bedrooms on the main level plus 2 additional bedrooms on the lower level, this home provides exceptional flexibility for growing families, multi-generational living, or two families looking to share expenses while still enjoying their own space. The true showstopper is the oversized backyard, a rare find with endless possibilities. Imagine hosting summer barbecues, relaxing around the firepit on cool evenings, watching the kids play, or creating your own private backyard oasis. It's a space you'll enjoy in every season. Located in a sought after, family friendly neighbourhood, you'll appreciate being just minutes from excellent schools, restaurants, Niagara College, parks, shopping, and convenient Highway 406 access, making commuting a breeze. Whether you're searching for extra space, an affordable multi-family living arrangement, or a home where lasting memories can be made, this property checks all the boxes. Come see the possibilities for yourself!
For sale
C$647,900
28 Rollins Dr, Welland, ON L3C 6Z8
5beds
2baths
Single Family Residence
Built in ----
8,676 Square Feet Lot
$-- Zestimate®
C$--/sqft
C$-- HOA
What's special
Solid brick raised bungalowBright inviting living spacesOversized backyardHosting summer barbecuesRelaxing around the firepitPrivate backyard oasis
- 2 days |
- 23 |
- 0 |
Zillow last checked:
Listing updated:
Listed by:
ROYAL LEPAGE NRC REALTY
Source: TRREB,MLS®#: X13623984 Originating MLS®#: Niagara Association of REALTORS
Originating MLS®#: Niagara Association of REALTORSFacts & features
Interior
Bedrooms & bathrooms
- Bedrooms: 5
- Bathrooms: 2
Bedroom
- Level: Main
- Dimensions: 3.28 x 4.19
Bedroom 2
- Level: Main
- Dimensions: 3.8 x 3.17
Bedroom 3
- Level: Main
- Dimensions: 2.74 x 2.59
Bedroom 4
- Level: Lower
- Dimensions: 3.71 x 5.08
Bedroom 5
- Level: Lower
- Dimensions: 3.73 x 4.7
Bathroom
- Level: Lower
- Dimensions: 1.6 x 1.6
Bathroom
- Level: Main
- Dimensions: 2.46 x 2.26
Dining room
- Level: Main
- Dimensions: 3.8 x 3.38
Family room
- Level: Lower
- Dimensions: 7.04 x 4.57
Foyer
- Level: Ground
- Dimensions: 2.16 x 1.6
Kitchen
- Level: Main
- Dimensions: 5.64 x 3.07
Living room
- Level: Main
- Dimensions: 3.78 x 4.45
Utility room
- Level: Lower
- Dimensions: 4.17 x 2.82
Heating
- Forced Air, Gas
Cooling
- Central Air
Features
- In-Law Capability, Storage
- Basement: Full,Finished
- Has fireplace: Yes
Interior area
- Living area range: 1100-1500 null
Video & virtual tour
Property
Parking
- Total spaces: 5
- Parking features: Garage
- Has garage: Yes
Features
- Exterior features: Privacy
- Pool features: None
Lot
- Size: 8,676 Square Feet
- Features: Fenced Yard, Park, Place Of Worship, Rec./Commun.Centre, School, Public Transit
Details
- Additional structures: Garden Shed
- Parcel number: 640750066
Construction
Type & style
- Home type: SingleFamily
- Architectural style: Bungalow-Raised
- Property subtype: Single Family Residence
Materials
- Brick
- Foundation: Poured Concrete
- Roof: Asphalt Shingle
Utilities & green energy
- Sewer: Sewer
Community & HOA
Location
- Region: Welland
Financial & listing details
- Annual tax amount: C$5,171
- Date on market: 7/31/2026
ROYAL LEPAGE NRC REALTY
ROYAL LEPAGE NRC REALTY
By pressing Contact Agent, you agree that the real estate professional identified above may call/text you about your search, which may involve use of automated means and pre-recorded/artificial voices. You don't need to consent as a condition of buying any property, goods, or services. Message/data rates may apply. You also agree to our Terms of Use. Zillow does not endorse any real estate professionals. We may share information about your recent and future site activity with your agent to help them understand what you're looking for in a home.
Price history
Price history is unavailable.
Public tax history
Tax history is unavailable.
Climate risks
Neighborhood: L3C
Nearby schools
GreatSchools rating
- 4/10Harry F Abate Elementary SchoolGrades: 2-6Distance: 12.2 mi
- 3/10Gaskill Preparatory SchoolGrades: 7-8Distance: 13.1 mi
- 3/10Niagara Falls High SchoolGrades: 9-12Distance: 14 mi
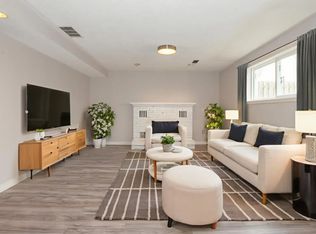
- C$--2 bd1 ba-- sqft27 Rollins Dr, Welland, ON L3C6Z8Off Market
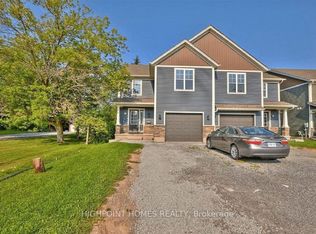
- C$669,0007 bd3 ba-- sqft593 1st Ave, Welland, ON L3C1Z2For Sale
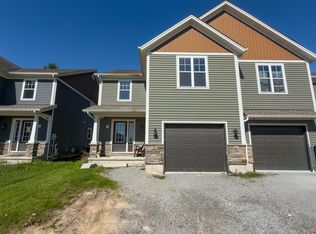
- C$579,9006 bd3 ba-- sqft597 1st Ave, Welland, ON L3C1Z2For Sale
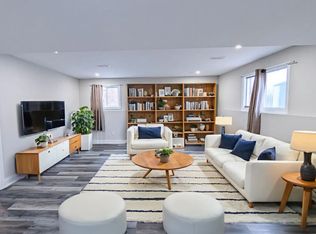
- C$--2 bd2 ba-- sqft15 College Park Dr #2, Welland, ON L3C6Z6Off Market
- C$--3 bd1 ba-- sqft15 College Park Dr, Welland, ON L3C6Z6Off Market
- C$1,9952 bd1 ba1.2k sqft23 Woodland Dr #1, Welland, ON L3C7C9For Rent
- C$--2 bd1 ba800 sqft23 Woodland Dr #2, Welland, ON L3C7C9Off Market
- C$649,9008 bd2 ba-- sqft3 College Park Dr, Welland, ON L3C6Z6For Sale
Similar homes
- C$724,9006 bd4 ba-- sqft51 Briarsdale Cres, Welland, ON L3C 6S7For Sale
 MLS ID #X13596830, ROYAL LEPAGE NRC REALTY. TRREB
 - C$599,0003 bd2 ba-- sqft182 Leaside Dr, Welland, ON L3C 6H1For Sale
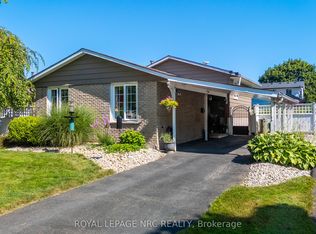 MLS ID #X13603474, ROYAL LEPAGE NRC REALTY. TRREB
 - C$579,0003 bd2 ba-- sqft25 Rice Rd, Welland, ON L3C 2V4For Sale
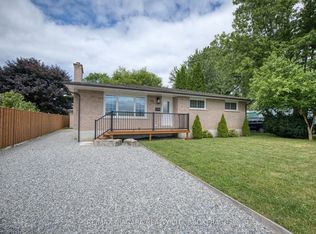 MLS ID #X13595386, RE/MAX NIAGARA REALTY LTD, BROKERAGE. TRREB
 - C$549,9004 bd2 ba-- sqft147 Saint Lawrence Dr, Welland, ON L3C 7H6For Sale
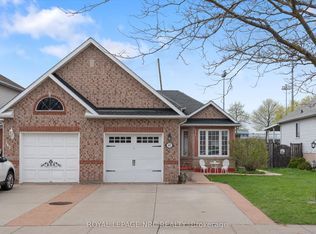 MLS ID #X13602942, ROYAL LEPAGE NRC REALTY. TRREB
 - C$759,0003 bd2 ba-- sqft247 Northwood Dr, Welland, ON L3C 6V1For SaleMLS ID #X13243612, ROYAL LEPAGE NRC REALTY. TRREB
- C$779,0005 bd2 ba-- sqft346 Clare Ave, Welland, ON L3C 5R2For SaleMLS ID #X13542682, ROYAL LEPAGE NRC REALTY. TRREB
- C$935,0005 bd3 ba-- sqft277 Pancake Ln, Pelham, ON L0S 1M0For SaleMLS ID #X13607374, ROYAL LEPAGE NRC REALTY. TRREB
- C$895,9904 bd2 ba-- sqft2432 Port Robinson Rd, Thorold, ON L3B 5N5For SaleMLS ID #X13596572, ROYAL LEPAGE NRC REALTY. TRREB
- C$649,9004 bd2 ba-- sqft32 Saint George Ct, Fort Erie, ON L0S 1N0For SaleMLS ID #X13609668, ROYAL LEPAGE NRC REALTY. TRREB
- C$619,9004 bd2 ba-- sqft456 Daytona Dr, Fort Erie, ON L2A 4Y9For SaleMLS ID #X13624284, ROYAL LEPAGE NRC REALTY. TRREB
- C$774,9004 bd2 ba-- sqft37 Spruceside Cres, Pelham, ON L0S 1E1For SaleMLS ID #X13465252, ROYAL LEPAGE NRC REALTY. TRREB
- C$599,9004 bd4 ba-- sqft45 Wilkerson St, Thorold, ON L2V 0G4For SaleMLS ID #X13546928, ROYAL LEPAGE NRC REALTY. TRREB
- C$749,9004 bd1 ba-- sqft53 Pearson Rd, Welland, ON L3B 5N4For SaleMLS ID #X13071788, ROYAL LEPAGE NRC REALTY. TRREB
- C$549,9003 bd2 ba-- sqft15 Carrol St, Welland, ON L3C 2G5For SaleMLS ID #X13426222, ROYAL LEPAGE NRC REALTY. TRREB
- C$649,0005 bd2 ba-- sqft8060 Beaverdams Rd, Niagara Falls, ON L2H 1R8For SaleMLS ID #X12921946, ROYAL LEPAGE SIGNATURE REALTY. TRREB
- C$449,9004 bd2 ba-- sqft78 York St, Welland, ON L3B 4A9For SaleMLS ID #X13509270, ROYAL LEPAGE NRC REALTY. TRREB
- C$634,5003 bd2 ba-- sqft12 Willcher Dr, Saint Catharines, ON L2M 7C8For SaleMLS ID #X13607532, ROYAL LEPAGE NRC REALTY. TRREB
- C$649,0004 bd4 ba-- sqft5981 Culp St, Niagara Falls, ON L2G 2B6For SaleMLS ID #X12979378, ROYAL LEPAGE NRC REALTY. TRREB
- C$440,0003 bd1 ba-- sqft595 Lincoln St, Welland, ON L3B 4R1For SaleMLS ID #X13591792, ROYAL LEPAGE NRC REALTY. TRREB
- C$649,0003 bd3 ba-- sqft24 Munro St, Thorold, ON L2V 2V8For SaleMLS ID #X13459896, ROYAL LEPAGE NRC REALTY. TRREB
