Welcome to one of North-End St. Catharines' most sought-after pockets! Situated North of Lakeshore, this beautifully maintained 4-level side split offers over 1,600 sq. ft. of finished living space, making it the ideal setting for growing families and outdoor enthusiasts alike.The functional side-split layout features 3 bright, comfortable bedrooms and 2 full bathrooms, providing ample space for work, rest, and play across every tier.Step through to your private backyard paradise-a fully fenced, thoughtfully landscaped sanctuary designed for easy living. The low-maintenance composite deck serves as the ultimate outdoor entertaining hub, perfect for summer barbecues, morning coffee, or quiet evenings under the stars.Location is everything, and this home sits just steps from the scenic Walker's Creek Trail, the Welland Canals Parkway, top-rated local schools, and Lake Ontario beaches. Combine quiet residential charm with convenience to parks and amenities-this North-End gem won't stay on the market long!
For sale
C$634,500
12 Willcher Dr, Saint Catharines, ON L2M 7C8
3beds
2baths
Single Family Residence
Built in ----
5,800 Square Feet Lot
$-- Zestimate®
C$--/sqft
C$-- HOA
What's special
Private backyard paradiseThoughtfully landscaped sanctuaryLow-maintenance composite deckUltimate outdoor entertaining hub
- 1 day |
- 13 |
- 0 |
Zillow last checked:
Listing updated:
Listed by:
ROYAL LEPAGE NRC REALTY
Source: TRREB,MLS®#: X13607532 Originating MLS®#: Niagara Association of REALTORS
Originating MLS®#: Niagara Association of REALTORSFacts & features
Interior
Bedrooms & bathrooms
- Bedrooms: 3
- Bathrooms: 2
Bedroom
- Level: Upper
- Dimensions: 3.05 x 3.53
Bedroom 2
- Level: Upper
- Dimensions: 3.05 x 3.66
Bedroom 3
- Level: Upper
- Dimensions: 2.67 x 3.66
Bathroom
- Level: Upper
- Dimensions: 2.75 x 3.5
Bathroom
- Level: Lower
- Dimensions: 2.85 x 1.88
Kitchen
- Level: Main
- Dimensions: 3.66 x 4.12
Living room
- Level: Main
- Dimensions: 4.57 x 4.75
Other
- Level: Basement
- Dimensions: 4.8 x 3.56
Recreation
- Level: Lower
- Dimensions: 5.54 x 5.56
Utility room
- Level: Basement
- Dimensions: 4.8 x 4
Heating
- Forced Air, Gas
Cooling
- Central Air
Features
- Other
- Basement: Full,Finished
- Has fireplace: No
Interior area
- Living area range: 700-1100 null
Property
Parking
- Total spaces: 3
Features
- Pool features: None
Lot
- Size: 5,800 Square Feet
- Features: Beach, School Bus Route, Park, Fenced Yard
Details
- Additional structures: Garden Shed
- Parcel number: 462980122
Construction
Type & style
- Home type: SingleFamily
- Property subtype: Single Family Residence
Materials
- Brick Veneer, Aluminum Siding
- Foundation: Poured Concrete
- Roof: Asphalt Shingle
Utilities & green energy
- Sewer: Sewer
Community & HOA
Location
- Region: Saint Catharines
Financial & listing details
- Annual tax amount: C$4,900
- Date on market: 7/27/2026
ROYAL LEPAGE NRC REALTY
ROYAL LEPAGE NRC REALTY
By pressing Contact Agent, you agree that the real estate professional identified above may call/text you about your search, which may involve use of automated means and pre-recorded/artificial voices. You don't need to consent as a condition of buying any property, goods, or services. Message/data rates may apply. You also agree to our Terms of Use. Zillow does not endorse any real estate professionals. We may share information about your recent and future site activity with your agent to help them understand what you're looking for in a home.
Price history
Price history is unavailable.
Public tax history
Tax history is unavailable.
Climate risks
Neighborhood: The North End
Nearby schools
GreatSchools rating
- 4/10Maple Avenue SchoolGrades: PK-6Distance: 10.8 mi
- 3/10Lewiston Porter Middle SchoolGrades: 6-8Distance: 11.7 mi
- 9/10Lewiston Porter Senior High SchoolGrades: 9-12Distance: 11.7 mi
- C$--2 bd3 ba-- sqft14 Emerald Cmn #7, Saint Catharines, ON L2M0A7Off Market

- C$789,9004 bd3 ba-- sqft1 Emerald Cmn, Saint Catharines, ON L2M0A7For Sale
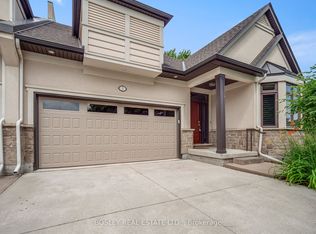
- C$899,0003 bd3 ba-- sqft9 Woodgarden Ct, Saint Catharines, ON L2M7C9For Sale

- C$675,0002 bd3 ba-- sqft13 Emerald Cmn, Saint Catharines, ON L2M0A7For Sale
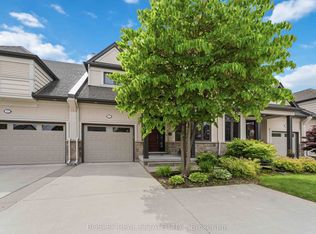
- C$--2 bd1 ba-- sqft240 Lakeshore Rd #347979, Saint Catharines, ON L2M1R6Off Market
- C$--3 bd1 ba1.1k sqft240 Lakeshore Rd #400570, Saint Catharines, ON L2M1R6Off Market
- C$2,5493 bd1 ba1.1k sqft240 Lakeshore Rd #1, Saint Catharines, ON L2M1R6For Rent
- C$975,0003 bd2 ba-- sqft255 Lakeshore Rd, Saint Catharines, ON L2M1R9For Sale
Similar homes
- C$599,9003 bd2 ba-- sqft16 Grammar Ave, Saint Catharines, ON L2N 3L3For Sale
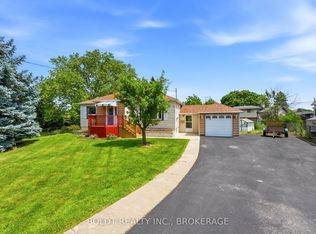 MLS ID #X13607620, BOLDT REALTY INC., BROKERAGE. TRREB
 - C$750,0003 bd2 ba-- sqft41 Old Coach Rd, Saint Catharines, ON L2N 2P6For Sale
 MLS ID #X13603064, RE/MAX NIAGARA REALTY LTD, BROKERAGE. TRREB
 - C$655,0003 bd2 ba-- sqft127A Lakeshore Rd, Saint Catharines, ON L2N 2T8For Sale
 MLS ID #X13596940, EXP REALTY. TRREB
 - C$689,9003 bd2 ba-- sqft551 Scott St, Saint Catharines, ON L2M 6Y4For Sale
 MLS ID #X13607470, ROYAL LEPAGE NRC REALTY. TRREB
 - C$599,9003 bd4 ba1.7k sqft102 Broadway, Saint Catharines, ON L2M 1M8For SaleMLS ID #40851487, Chris Hendriks, Salesperson, RE/MAX Hendriks Team Realty. ITSO
- C$609,9003 bd2 ba-- sqft15 Nottingham Ct, Saint Catharines, ON L2M 1L6For SaleMLS ID #X13478256, BOLDT REALTY INC., BROKERAGE. TRREB
- C$599,0005 bd2 ba-- sqft26 Beamer Ave, Saint Catharines, ON L2M 2L3For SaleMLS ID #X13591114, RE/MAX DYNAMICS REALTY. TRREB
- C$769,9004 bd2 ba-- sqft11 Richelieu Dr, Saint Catharines, ON L2M 2B7For SaleMLS ID #X13608060, RE/MAX NIAGARA REALTY LTD, BROKERAGE. TRREB
- C$599,9003 bd2 ba-- sqft11 Abraham Dr, Saint Catharines, ON L2M 6K7For SaleMLS ID #X13478496, EXP REALTY. TRREB
- C$599,9003 bd2 ba1k sqft79 Prince Charles Dr, Saint Catharines, ON L2N 3Y8For SaleMLS ID #40848403, Steve Augustine, Broker of Record, Your Home Sold Guaranteed Realty Elite. ITSO
- C$749,9004 bd2 ba-- sqft14 Stanley St, Saint Catharines, ON L2M 1S6For SaleMLS ID #X13587244, Century 21 Heritage House LTD. TRREB
- C$769,0004 bd2 ba-- sqft38 Albany Dr, Saint Catharines, ON L2N 3T5For SaleMLS ID #X13611186, EXP REALTY. TRREB
- C$619,9003 bd2 ba-- sqft620 Scott St, Saint Catharines, ON L2M 3X8For SaleMLS ID #X13561674, BOLDT REALTY INC., BROKERAGE. TRREB
- C$519,9003 bd1 ba1k sqft10 Tracey Rd, Saint Catharines, ON L2N 6P9New ConstructionMLS ID #40851181, David R. Seburn, Salesperson, RE/MAX Escarpment Realty Inc.. ITSO
- C$620,0004 bd2 ba-- sqft13 1/2 Northglen Ave, Saint Catharines, ON L2M 1B3For SaleMLS ID #X13555178, ICI SOURCE REAL ASSET SERVICES INC.. TRREB
- C$648,8003 bd2 ba-- sqft67 Louis Ave, Saint Catharines, ON L2M 2N4For SaleMLS ID #X13506622, REVEL Realty Inc., Brokerage. TRREB
- C$599,9004 bd1 ba1k sqft11 Kimbermount Dr, Saint Catharines, ON L2N 5V7For SaleMLS ID #40850504, Jas Sarai, Salesperson, RE/MAX Niagara Realty Ltd.. ITSO
- C$569,9005 bd2 ba-- sqft510 1/2 Niagara St, Saint Catharines, ON L2M 3P5For SaleMLS ID #X13596362, EXP REALTY. TRREB
- C$700,0005 bd2 ba-- sqft15 Nickel St, Saint Catharines, ON L2M 1L4For SaleMLS ID #X13496940, ROYAL LEPAGE NRC REALTY. TRREB
- C$679,0003 bd2 ba1.1k sqft7 Coral Dr, Saint Catharines, ON L2N 3R4For SaleMLS ID #40835527, Darren D. Papineau, Salesperson, Royal LePage NRC Realty Inc.. ITSO
