Arguably one of the best values for a newly built custom home anywhere in Niagara. Built in 2023 with exceptional craftsmanship and premium finishes throughout this stunning home offers 3+1 bedrooms, four bathrooms and a contemporary design that stands out from the rest. Step inside to hardwood flooring, oversized 24x24 tile and a bright open layout. The front powder room is privately located off the foyer and finished with a custom vanity, quartz countertop and designer tile. The kitchen is the centrepiece of the home featuring stainless steel appliances, quartz countertops, under-cabinet lighting, a custom backsplash, premium cabinetry and a wood-accent island with seating for three. The adjoining dining area accommodates a table for four while the spacious living room offers an abundance of transom windows, a custom fireplace with built-in bench seating, concealed TV hookups above the fireplace, sliding patio doors that deal you to your newly built deck and 9-foot ceilings throughout the main floor. Upstairs you'll find two private primary suites. The first primary bedroom offers a private balcony with glass railings and T.V. hook ups, oversized walk-in closet and a luxurious ensuite with quartz countertops, custom tile and a glass shower. The second suite also offers its own ensuite with quartz countertops and a tiled tub/shower. The fully finished lower level continues the home's quality with luxury vinyl plank flooring, pot lighting, a fourth bedroom, three-piece bathroom, a laundry area and additional storage. Located in one of North St. Catharines best neighbourhoods you're just minutes from Sunset Beach, St. Catharines Marina, Niagara-on-the-Lake, wineries, parks and trails. Exceptional quality, thoughtful design and incredible value all in one home.
For sale
C$599,900
102 Broadway, Saint Catharines, ON L2M 1M8
3beds
1,728sqft
Single Family Residence, Residential
Built in 2023
1,723 Square Feet Lot
$-- Zestimate®
C$347/sqft
C$-- HOA
What's special
Four bathroomsHardwood flooringBright open layoutCustom vanityQuartz countertopDesigner tileStainless steel appliances
- 1 day |
- 15 |
- 1 |
Zillow last checked:
Listing updated:
Listed by:
Chris Hendriks, Salesperson,
RE/MAX Hendriks Team Realty
Source: ITSO,MLS®#: 40851487Originating MLS®#: Cornerstone Association of REALTORS®
Facts & features
Interior
Bedrooms & bathrooms
- Bedrooms: 3
- Bathrooms: 4
- Full bathrooms: 3
- 1/2 bathrooms: 1
- Main level bathrooms: 1
Other
- Level: Second
Bedroom
- Level: Second
Bedroom
- Level: Basement
Bathroom
- Features: 2-Piece
- Level: Main
Bathroom
- Features: 4-Piece
- Level: Second
Bathroom
- Features: 3-Piece
- Level: Second
Bathroom
- Features: 3-Piece
- Level: Basement
Dining room
- Level: Main
Family room
- Level: Basement
Kitchen
- Level: Main
Living room
- Level: Main
Utility room
- Level: Basement
Heating
- Forced Air, Natural Gas
Cooling
- Central Air
Appliances
- Included: Instant Hot Water, Dishwasher, Dryer, Microwave, Refrigerator, Stove, Washer
Features
- Air Exchanger
- Basement: Full,Finished
- Has fireplace: No
Interior area
- Total structure area: 2,592
- Total interior livable area: 1,728 sqft
- Finished area above ground: 1,728
- Finished area below ground: 864
Video & virtual tour
Property
Parking
- Total spaces: 3
- Parking features: Private Drive Single Wide
- Uncovered spaces: 3
Features
- Stories: 2
- Frontage type: East
- Frontage length: 21.06
Lot
- Size: 1,723 Square Feet
- Dimensions: 21.06 x 81.85
- Features: Urban, Park, Shopping Nearby, Other
Details
- Parcel number: 463010500
- Zoning: R2
Construction
Type & style
- Home type: SingleFamily
- Property subtype: Single Family Residence, Residential
- Attached to another structure: Yes
Materials
- Stone, Vinyl Siding
- Roof: Asphalt Shing
Condition
- 0-5 Years
- New construction: No
- Year built: 2023
Utilities & green energy
- Sewer: Sewer (Municipal)
- Water: Municipal
Community & HOA
Location
- Region: Saint Catharines
Financial & listing details
- Price per square foot: C$347/sqft
- Annual tax amount: C$4,610
- Date on market: 7/27/2026
- Inclusions: Dishwasher, Dryer, Microwave, Refrigerator, Stove, Washer
Chris Hendriks, Salesperson
Chris Hendriks, Salesperson
(905) 650-5221
By pressing Contact Agent, you agree that the real estate professional identified above may call/text you about your search, which may involve use of automated means and pre-recorded/artificial voices. You don't need to consent as a condition of buying any property, goods, or services. Message/data rates may apply. You also agree to our Terms of Use. Zillow does not endorse any real estate professionals. We may share information about your recent and future site activity with your agent to help them understand what you're looking for in a home.
Price history
| Date | Event | Price |
|---|---|---|
| 7/27/2026 | Listed for sale | C$599,900C$347/sqft |
Source:  TRREB #X13610164 Report a problem TRREB #X13610164 Report a problem | ||
Public tax history
Tax history is unavailable.
Climate risks
Neighborhood: Port Weller
Nearby schools
GreatSchools rating
- 4/10Maple Avenue SchoolGrades: PK-6Distance: 10.6 mi
- 3/10Lewiston Porter Middle SchoolGrades: 6-8Distance: 10.7 mi
- 9/10Lewiston Porter Senior High SchoolGrades: 9-12Distance: 10.7 mi
- C$759,9003 bd3 ba1.8k sqft77 B Broadway St, Saint Catharines, ON L2M7Y3For Sale

- C$690,0002 bd3 ba-- sqft1 Lakeside Dr #13, Saint Catharines, ON L2M1P3For Sale

- C$---- bd-- ba-- sqft40 Runcorn St, Saint Catharines, ON L2M1N8Off Market
- C$874,9003 bd3 ba-- sqft15 Brigantine Ct, Saint Catharines, ON L2M7V4For Sale
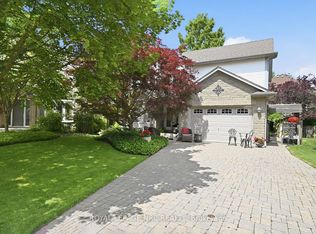
- C$759,9003 bd3 ba-- sqft12 Brigantine Ct, Saint Catharines, ON L2M7V4For Sale
- C$--2 bd2 ba-- sqft15 Lakeside Dr #41, Saint Catharines, ON L2M1P3Off Market
- C$749,0003 bd3 ba-- sqft5 Lakeside Dr W #23, Saint Catharines, ON L2M1P3For Sale
- C$2,486,9110.872 Acres1 Bromley Dr, Saint Catharines, ON L2M0C9Lot/Land
Similar homes
- C$619,8884 bd2 ba1.8k sqft8 Centre St, Saint Catharines, ON L2R 3A7For Sale
 MLS ID #40847074, Adrienne Furney, Salesperson, Homelife Professionals Realty Inc.. ITSO
 - C$599,9004 bd1 ba1k sqft11 Kimbermount Dr, Saint Catharines, ON L2N 5V7For Sale
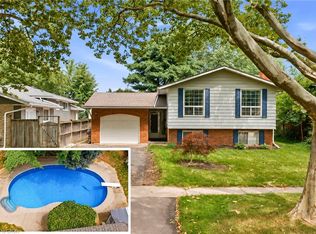 MLS ID #40850504, Jas Sarai, Salesperson, RE/MAX Niagara Realty Ltd.. ITSO
 - C$569,9003 bd2 ba1k sqft8 Acadia Cres, Saint Catharines, ON L2P 1H8For Sale
 MLS ID #40846970, Nathan Ferro, Salesperson, Right at Home Realty. ITSO
 - C$599,9003 bd2 ba1k sqft79 Prince Charles Dr, Saint Catharines, ON L2N 3Y8For Sale
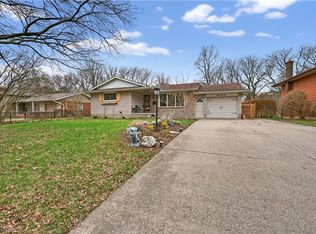 MLS ID #40848403, Steve Augustine, Broker of Record, Your Home Sold Guaranteed Realty Elite. ITSO
 - C$519,9003 bd1 ba1k sqft10 Tracey Rd, Saint Catharines, ON L2N 6P9New ConstructionMLS ID #40851181, David R. Seburn, Salesperson, RE/MAX Escarpment Realty Inc.. ITSO
- C$519,0004 bd2 ba1k sqft31 Franklin Blvd, Saint Catharines, ON L2P 3E5For SaleMLS ID #40851430, Rob Golfi, Salesperson, RE/MAX Escarpment Golfi Realty Inc.. ITSO
- C$599,9003 bd4 ba1.5k sqft36 Chicory Cres, Saint Catharines, ON L2R 0A5For SaleMLS ID #40844127, Mike Desormeaux, Salesperson, Rock Star Real Estate Inc.. ITSO
- C$599,9003 bd2 ba1k sqft26 Friars Ct, Saint Catharines, ON L2N 6B5For SaleMLS ID #40848827, James Kowalewski, Broker, RE/MAX Escarpment Realty Inc.. ITSO
- C$579,9004 bd2 ba1.2k sqft17 Kamla Dr, Saint Catharines, ON L2M 3J9For SaleMLS ID #40849103, Chris Hendriks, Salesperson, RE/MAX Hendriks Team Realty. ITSO
- C$599,0004 bd2 ba1k sqft36 Woodelm Dr, Saint Catharines, ON L2M 4N3For SaleMLS ID #40848429, Ashley Mccaskie, Salesperson, RE/MAX Escarpment Realty Inc.. ITSO
- C$599,0004 bd2 ba1k sqft32 Hanson Dr N, Saint Catharines, ON L2M 2X1For SaleMLS ID #40846112, Daniel Bones, Broker, RE/MAX Hendriks Team Realty. ITSO
- C$759,9003 bd3 ba1.8k sqft77 B Broadway St, Saint Catharines, ON L2M 7Y3For SaleMLS ID #40829063, Shawn Delaat, Salesperson, RE/MAX Niagara Realty Ltd.. ITSO
- C$793,9003 bd4 ba1.6k sqft9 Princeton Cmn, Saint Catharines, ON L2N 0B7For SaleMLS ID #40851178, Charlie Dinardo, Salesperson, One Percent Realty Ltd.. ITSO
- C$738,0444 bd3 ba1.7k sqft16 Bromley Dr, Pt Weller, ON L2M 1R1New ConstructionMLS ID #40809885, Shawn Keeper, Broker of Record, Keeper Realty Inc.. ITSO
- C$579,0003 bd2 ba1.1k sqft392 Queenston St, Saint Catharines, ON L2P 2X9For SaleMLS ID #40830837, Lisa Ann Weber, Salesperson, CENTURY 21 MILLER DAVIES REAL ESTATE LTD.. ITSO
- C$475,0002 bd2 ba882 sqft272 Carlton St, Saint Catharines, ON L2N 1B9For SaleMLS ID #40851047, Nadia Pavici, Salesperson, Stonemill Realty Inc.. ITSO
- C$479,9003 bd2 ba1.3k sqft14 Albert St, Saint Catharines, ON L2R 2G7For SaleMLS ID #40850246, Steve Augustine, Broker of Record, Your Home Sold Guaranteed Realty Elite. ITSO
- C$664,9006 bd2 ba1.3k sqft557 Lake St, Saint Catharines, ON L2N 4J1For SaleMLS ID #40849939, Danielle Connelly, Salesperson, RE/MAX Escarpment Realty Inc.. ITSO
- C$599,9003 bd2 ba1.3k sqft147 Village Rd, Saint Catharines, ON L2T 3C4For SaleMLS ID #40840609, Rob Golfi, Salesperson, RE/MAX Escarpment Golfi Realty Inc.. ITSO
- C$559,9004 bd2 ba1.6k sqft9 Arlington Ave, Saint Catharines, ON L2P 3A3For SaleMLS ID #40843356, Lynn Fee, Salesperson, RE/MAX Escarpment Realty Inc.. ITSO
