There are homes by the lake, and then there are homes that quietly rise above them. 1 Lakeside Drive, Unit 13 is part of the highly regarded Newport Quay community, a coastal-inspired enclave shaped by its immediate access to Jones Beach, the marina, and scenic walking trails. Inside, the home opens with a sense of scale that is sure to surprise. The foyer features a beautiful stained-glass detail on the front door and guides you to a bright kitchen and a grand dining room ready for everyday meals and memorable gatherings. Beyond it, a sweeping living room is the statement space of the main floor. A fireplace creates a natural focal point and a full wall of windows fills the room with light while offering a walkout to a private balcony. Move to the second floor where a skylight casts soft daylight into the hallway. This level is peaceful and private, beginning with a primary suite that can accommodate a king-sized bed with room to spare. Double closets provide exceptional storage, while the ensuite offers a separate shower and a relaxing bathtub. The second bedroom is equally inviting and offers its own double closet. A 4-piece bath completes the floor. The lower level features a rec room with a fireplace and a walkout to a private patio. This space works effortlessly as an office, craft room, or a guest area. A 2-piece bath, interior garage access, and a laundry room round out this level. Throughout the home, every finish contributes to its warm, polished character. Engineered hardwood in rich brown tones, chic tiles, soft carpets, and bright whites come together to create an atmosphere that feels both sophisticated and warm. Beyond the walls of the home, the community offers an inground pool and a charming gazebo set among lush landscaping, providing the perfect place to unwind. In a community where the rhythm of the lake sets the pace, this remains a refined retreat for those who appreciate the value of quiet luxury and a setting that elevates everyday living.
For sale
C$690,000
1 Lakeside Dr #13, Saint Catharines, ON L2M 1P3
2beds
3baths
Townhouse
Built in ----
-- sqft lot
$-- Zestimate®
C$--/sqft
C$716/mo HOA
What's special
Bright kitchenLaundry room
- 65 days |
- 15 |
- 2 |
Zillow last checked:
Listing updated:
Listed by:
ROYAL LEPAGE NRC REALTY
Source: TRREB,MLS®#: X13207986 Originating MLS®#: Toronto Regional Real Estate Board
Originating MLS®#: Toronto Regional Real Estate BoardFacts & features
Interior
Bedrooms & bathrooms
- Bedrooms: 2
- Bathrooms: 3
Bedroom
- Level: Second
- Dimensions: 5.46 x 3.45
Bedroom 2
- Level: Second
- Dimensions: 4.06 x 3.48
Bathroom
- Level: Second
- Dimensions: 2.54 x 1.65
Bathroom
- Level: Second
- Dimensions: 3.45 x 2.26
Bathroom
- Level: Lower
- Dimensions: 1.42 x 1.12
Dining room
- Level: Main
- Dimensions: 4.24 x 3
Kitchen
- Level: Main
- Dimensions: 4.09 x 3.48
Laundry
- Level: Basement
- Dimensions: 2.36 x 1.7
Living room
- Level: Main
- Dimensions: 6.17 x 3.99
Recreation
- Level: Basement
- Dimensions: 4.65 x 4.24
Utility room
- Level: Basement
- Dimensions: 1.88 x 1.02
Heating
- Forced Air, Gas
Cooling
- Central Air
Appliances
- Laundry: In Basement
Features
- Basement: Full,Finished
- Has fireplace: Yes
- Fireplace features: Natural Gas
Interior area
- Living area range: 1400-1599 null
Property
Parking
- Total spaces: 3
- Parking features: Garage Door Opener
- Has garage: Yes
Features
- Stories: 2
- Patio & porch: Patio
- Exterior features: Terrace Balcony
Lot
- Features: Beach, Lake/Pond, Park, Marina, School
Details
- Parcel number: 467680013
Construction
Type & style
- Home type: Townhouse
- Property subtype: Townhouse
Materials
- Vinyl Siding
- Foundation: Poured Concrete
- Roof: Asphalt Shingle
Community & HOA
HOA
- Amenities included: BBQs Allowed, Visitor Parking, Outdoor Pool
- Services included: Building Insurance Included, Cable TV Included, Parking Included, Common Elements Included
- HOA fee: C$716 monthly
- HOA name: NNCC
Location
- Region: Saint Catharines
Financial & listing details
- Annual tax amount: C$5,555
- Date on market: 5/28/2026
ROYAL LEPAGE NRC REALTY
ROYAL LEPAGE NRC REALTY
By pressing Contact Agent, you agree that the real estate professional identified above may call/text you about your search, which may involve use of automated means and pre-recorded/artificial voices. You don't need to consent as a condition of buying any property, goods, or services. Message/data rates may apply. You also agree to our Terms of Use. Zillow does not endorse any real estate professionals. We may share information about your recent and future site activity with your agent to help them understand what you're looking for in a home.
Price history
Price history is unavailable.
Public tax history
Tax history is unavailable.
Climate risks
Neighborhood: Port Weller
Nearby schools
GreatSchools rating
- NAPrimary Education CenterGrades: PK-2Distance: 10.6 mi
- 3/10Lewiston Porter Middle SchoolGrades: 6-8Distance: 10.6 mi
- 9/10Lewiston Porter Senior High SchoolGrades: 9-12Distance: 10.6 mi
- C$599,9003 bd4 ba1.7k sqft102 Broadway, Saint Catharines, ON L2M1M8For Sale

- C$--2 bd2 ba-- sqft15 Lakeside Dr #41, Saint Catharines, ON L2M1P3Off Market
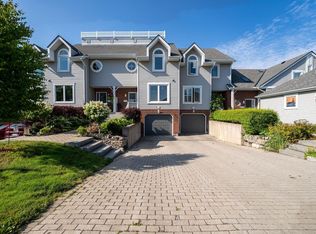
- C$749,0003 bd3 ba-- sqft5 Lakeside Dr W #23, Saint Catharines, ON L2M1P3For Sale

- C$---- bd-- ba-- sqft40 Runcorn St, Saint Catharines, ON L2M1N8Off Market
- C$874,9003 bd3 ba-- sqft15 Brigantine Ct, Saint Catharines, ON L2M7V4For Sale
- C$759,9003 bd3 ba-- sqft12 Brigantine Ct, Saint Catharines, ON L2M7V4For Sale
- C$2,486,9110.872 Acres1 Bromley Dr, Saint Catharines, ON L2M0C9Lot/Land
- C$738,0444 bd3 ba1.7k sqft16 Bromley Dr, Pt Weller, ON L2M1R1New Construction
Similar homes
- C$685,0005 bd2 ba-- sqft15 Nickel St, Saint Catharines, ON L2M 1L4For Sale
 MLS ID #X13496940, ROYAL LEPAGE NRC REALTY. TRREB
 - C$759,9003 bd3 ba-- sqft12 Brigantine Ct, Saint Catharines, ON L2M 7V4For Sale
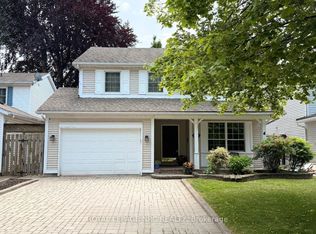 MLS ID #X13004116, ROYAL LEPAGE NRC REALTY. TRREB
 - C$634,5003 bd2 ba-- sqft12 Willcher Dr, Saint Catharines, ON L2M 7C8For Sale
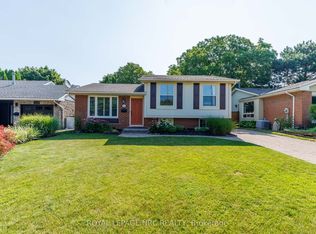 MLS ID #X13607532, ROYAL LEPAGE NRC REALTY. TRREB
 - C$695,0003 bd2 ba-- sqft2 Kimberdale Ct, Saint Catharines, ON L2N 5W4For Sale
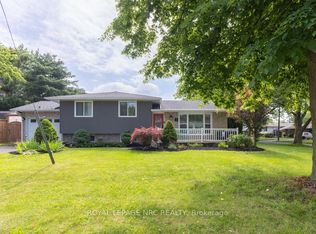 MLS ID #X13499808, ROYAL LEPAGE NRC REALTY. TRREB
 - C$779,0003 bd3 ba-- sqft15 South Dr, Saint Catharines, ON L2R 4T9For SaleMLS ID #X13625262, ROYAL LEPAGE NRC REALTY. TRREB
- C$874,9003 bd3 ba-- sqft15 Brigantine Ct, Saint Catharines, ON L2M 7V4For SaleMLS ID #X13437946, ROYAL LEPAGE NRC REALTY. TRREB
- C$819,9004 bd2 ba-- sqft15 Black Friars Rd, Saint Catharines, ON L2N 2M8For SaleMLS ID #X13592194, ROYAL LEPAGE NRC REALTY. TRREB
- C$519,9003 bd2 ba-- sqft122 Lakeshore Rd #24, Saint Catharines, ON L2N 6N6For SaleMLS ID #X13605458, RE/MAX NIAGARA REALTY LTD, BROKERAGE. TRREB
- C$749,9004 bd2 ba-- sqft13 Orlando Dr, Saint Catharines, ON L2N 6V5For SaleMLS ID #X13588678, ROYAL LEPAGE NRC REALTY. TRREB
- C$729,9004 bd4 ba-- sqft10 Wakelin Ter, Saint Catharines, ON L2M 4K3For SaleMLS ID #X13462152, ROYAL LEPAGE NRC REALTY. TRREB
- C$634,9003 bd2 ba-- sqft11 Grosvenor St, Saint Catharines, ON L2M 3E1For SaleMLS ID #X13028488, ROYAL LEPAGE NRC REALTY. TRREB
- C$789,0003 bd2 ba-- sqft15 Foxhill Cres, Saint Catharines, ON L2S 3T9For SaleMLS ID #X13610574, ROYAL LEPAGE NRC REALTY. TRREB
- C$345,0002 bd1 ba-- sqft264 Grantham Ave #505, Saint Catharines, ON L2M 5B5For SaleMLS ID #X13629686, ROYAL LEPAGE NRC REALTY. TRREB
- C$719,0002 bd3 ba-- sqft5 Rose Glen Cres, Niagara On The Lake, ON L0S 1T0For SaleMLS ID #X13480906, ROYAL LEPAGE NRC REALTY. TRREB
- C$799,9004 bd2 ba-- sqft18 October Dr, Saint Catharines, ON L2N 6T2For SaleMLS ID #X13575188, ROYAL LEPAGE NRC REALTY. TRREB
- C$749,9003 bd4 ba-- sqft4 Alex Grant Pl, Saint Catharines, ON L2P 0A2For SaleMLS ID #X13517098, ROYAL LEPAGE NRC REALTY. TRREB
- C$699,9005 bd3 ba-- sqft9 Water St, Thorold, ON L2V 2J9For SaleMLS ID #X13445184, ROYAL LEPAGE NRC REALTY. TRREB
- C$379,9002 bd2 ba-- sqft286 Cushman Rd #81, Saint Catharines, ON L2M 6Z2For SaleMLS ID #X13538244, ROYAL LEPAGE NRC REALTY. TRREB
- C$649,0003 bd3 ba-- sqft24 Munro St, Thorold, ON L2V 2V8For SaleMLS ID #X13459896, ROYAL LEPAGE NRC REALTY. TRREB
- C$899,0003 bd3 ba-- sqft9 Woodgarden Ct, Saint Catharines, ON L2M 7C9For SaleMLS ID #X13443316, ROYAL LEPAGE NRC REALTY. TRREB
