WELL CARED FOR BRICK BUNGALOW 2+1 BEDS, 2 FULL BATHS, FULL FINISHED BASEMENT WITH IN-LAW POTENTIAL, SOLAR HEATED INGROUND POOL, COVERED 3 SEASON SUNROOM AND CARPORT ON BEAUTIFUL QUIET NORTH END STREET IN ST. CATHARINES IS MOVE IN READY" Welcome to 11 Grosvenor St, St. Catharines. As you approach you immediately notice the Pride in Ownership with the updated double wide drive and covered Carport Area (easily convert to garage or patio area). Come up to the covered porch and entered into the spacious open concept living room (currently used as dining room) & updated kitchen with moveable island & built-in s/s appliances great for entertaining with doors leading to covered 3 season patio. Off the Kitchen off the hallway area you have 2 generous sized bedrooms & closet space (easily convert back to 3 brms) & 4pc bath. After you have completed the upstairs head to the lower level where you notice the laundry & 3pc bath area on one side and then into the stunning true recroom & games area with another bedroom (easily converted to in-law set up with separate entrance off the carport. Lastly, head out to the Private Summer Oasis backyard with 16 x 32 Solar Heated inground Pool and patio area gazebo, great for bbq's and entertaining. Close to schools, shopping, walking path, Welland Canal. Only minutes from Niagara on the Lake & Niagara College.(FURNACE-A/C 2025) (NEW DRIVEWAY & CONCRETE WORK - 2022 & ROOF APPROX 10YRS) (FRIDGE, STOVE & DISHWASHER - 2021) Great value and must see
For sale
C$634,900
11 Grosvenor St, Saint Catharines, ON L2M 3E1
3beds
2baths
Single Family Residence
Built in ----
6,172 Square Feet Lot
$-- Zestimate®
C$--/sqft
C$-- HOA
What's special
- 95 days |
- 21 |
- 0 |
Zillow last checked:
Listing updated:
Listed by:
ROYAL LEPAGE NRC REALTY
Source: TRREB,MLS®#: X13028488 Originating MLS®#: Niagara Association of REALTORS
Originating MLS®#: Niagara Association of REALTORSFacts & features
Interior
Bedrooms & bathrooms
- Bedrooms: 3
- Bathrooms: 2
Primary bedroom
- Level: Main
- Dimensions: 4.36 x 2.97
Bedroom 2
- Level: Main
- Dimensions: 6.46 x 3.28
Bedroom 3
- Level: Basement
- Dimensions: 4.1 x 2.77
Bathroom
- Level: Basement
- Dimensions: 2.77 x 1.64
Bathroom
- Level: Main
- Dimensions: 2.05 x 2.05
Kitchen
- Level: Main
- Dimensions: 3.92 x 4.15
Laundry
- Level: Basement
- Dimensions: 3.48 x 2.15
Living room
- Level: Main
- Dimensions: 5.62 x 3.49
Recreation
- Level: Basement
- Dimensions: 10.46 x 3.38
Heating
- Forced Air, Gas
Cooling
- Central Air
Features
- In-Law Capability, Primary Bedroom - Main Floor
- Basement: Full,Finished
- Has fireplace: No
Interior area
- Living area range: 700-1100 null
Video & virtual tour
Property
Parking
- Total spaces: 5
- Parking features: Private Double
- Has carport: Yes
Features
- Patio & porch: Patio, Porch
- Has private pool: Yes
- Pool features: In Ground
Lot
- Size: 6,172 Square Feet
- Features: Fenced Yard, Public Transit, Rectangular Lot
- Topography: Flat
Details
- Additional structures: Fence - Full, Shed
- Parcel number: 463050164
Construction
Type & style
- Home type: SingleFamily
- Architectural style: Bungalow
- Property subtype: Single Family Residence
Materials
- Brick, Stone
- Foundation: Concrete Block
- Roof: Asphalt Shingle
Utilities & green energy
- Sewer: Sewer
Community & HOA
Location
- Region: Saint Catharines
Financial & listing details
- Tax assessed value: C$250,000
- Annual tax amount: C$4,437
- Date on market: 4/22/2026
ROYAL LEPAGE NRC REALTY
ROYAL LEPAGE NRC REALTY
By pressing Contact Agent, you agree that the real estate professional identified above may call/text you about your search, which may involve use of automated means and pre-recorded/artificial voices. You don't need to consent as a condition of buying any property, goods, or services. Message/data rates may apply. You also agree to our Terms of Use. Zillow does not endorse any real estate professionals. We may share information about your recent and future site activity with your agent to help them understand what you're looking for in a home.
Price history
Price history is unavailable.
Public tax history
Tax history is unavailable.
Climate risks
Neighborhood: The North End
Nearby schools
GreatSchools rating
- 4/10Maple Avenue SchoolGrades: PK-6Distance: 9.9 mi
- 3/10Lewiston Porter Middle SchoolGrades: 6-8Distance: 11.6 mi
- 9/10Lewiston Porter Senior High SchoolGrades: 9-12Distance: 11.6 mi
- C$1,4501 bd1 ba-- sqft5 Kilbourne Cres #BASEMENT, Saint Catharines, ON L2M3E3For Rent

- C$669,9993 bd2 ba-- sqft24 Grosvenor St S, Saint Catharines, ON L2M3E2For Sale
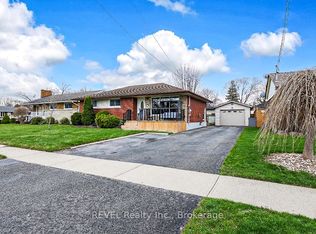
- C$750,0005 bd3 ba1.1k sqft8 Jessica Dr, Saint Catharines, ON L2M6V7Sold
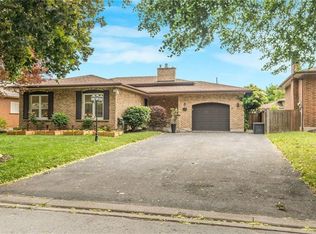
- C$680,0004 bd2 ba1k sqft6 Jolie Ct, Saint Catharines, ON L2M6V6Sold
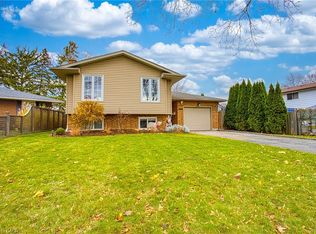
- C$2,3003 bd2 ba1.6k sqft9 Regina Ave, Saint Catharines, ON L2M3G5For Rent
- C$--2 bd1 ba-- sqft73 Rochelle Dr, Saint Catharines, ON L2M2Y5Off Market
- C$649,9003 bd3 ba-- sqft36 Rochelle Dr, Saint Catharines, ON L2M6Y9For Sale
- C$699,9003 bd2 ba966 sqft540 Niagara St, Saint Catharines, ON L2M3P5For Sale
Similar homes
- C$669,9993 bd2 ba-- sqft24 Grosvenor St S, Saint Catharines, ON L2M 3E2For SaleMLS ID #X13539452, REVEL Realty Inc., Brokerage. TRREB
- C$624,9004 bd2 ba-- sqft304 Scott St S, Saint Catharines, ON L2N 1J5For Sale
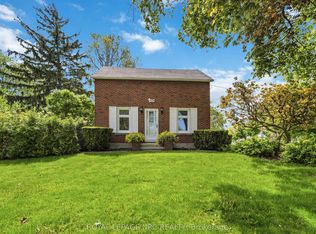 MLS ID #X13154550, ROYAL LEPAGE NRC REALTY. TRREB
 - C$679,9003 bd2 ba-- sqft63 Windward St, Saint Catharines, ON L2M 4B9For Sale
 MLS ID #X13151376, RE/MAX NIAGARA REALTY LTD, BROKERAGE. TRREB
 - C$749,9004 bd2 ba-- sqft13 Orlando Dr, Saint Catharines, ON L2N 6V5For Sale
 MLS ID #X13588678, ROYAL LEPAGE NRC REALTY. TRREB
 - C$700,0005 bd2 ba-- sqft15 Nickel St, Saint Catharines, ON L2M 1L4For SaleMLS ID #X13496940, ROYAL LEPAGE NRC REALTY. TRREB
- C$590,0003 bd2 ba-- sqft10 Blain Pl N, Saint Catharines, ON L2P 2R5For SaleMLS ID #X13056126, ROYAL LEPAGE NRC REALTY. TRREB
- C$819,9004 bd2 ba-- sqft15 Black Friars Rd, Saint Catharines, ON L2N 2M8For SaleMLS ID #X13592194, ROYAL LEPAGE NRC REALTY. TRREB
- C$695,0003 bd2 ba-- sqft2 Kimberdale Ct, Saint Catharines, ON L2N 5W4For SaleMLS ID #X13499808, ROYAL LEPAGE NRC REALTY. TRREB
- C$599,9004 bd2 ba-- sqft393 A Glendale Ave #B, Saint Catharines, ON L2T 1C5For SaleMLS ID #X12944488, ROYAL LEPAGE NRC REALTY. TRREB
- C$559,0004 bd2 ba-- sqft1 Thorndale Ave, Saint Catharines, ON L2R 6A2For SaleMLS ID #X13442250, ROYAL LEPAGE NRC REALTY. TRREB
- C$599,9004 bd1 ba2.5k sqft6511 Riall St, Niagara Falls, ON L2J 1Z4For SaleMLS ID #40850676, Marissa Kerr, Salesperson, Re/Max REALTY SERVICES INC. ITSO
- C$729,9004 bd4 ba-- sqft10 Wakelin Ter, Saint Catharines, ON L2M 4K3For SaleMLS ID #X13462152, ROYAL LEPAGE NRC REALTY. TRREB
- C$649,0003 bd2 ba-- sqft68 Pine St S, Thorold, ON L2V 3L4For SaleMLS ID #X13469638, ROYAL LEPAGE NRC REALTY. TRREB
- C$629,0004 bd2 ba-- sqft35 Parkdale Dr, Thorold, ON L2V 2N5For SaleMLS ID #X13562508, HOMELIFE/RESPONSE REALTY INC.. TRREB
- C$699,9005 bd3 ba-- sqft20 Augusta Ave, Saint Catharines, ON L2M 5R2For SaleMLS ID #X13488566, RIGHT AT HOME REALTY, BROKERAGE. TRREB
- C$799,9004 bd2 ba-- sqft18 October Dr, Saint Catharines, ON L2N 6T2For SaleMLS ID #X13575188, ROYAL LEPAGE NRC REALTY. TRREB
- C$648,0002 bd2 ba-- sqft60 Valley Rd, Saint Catharines, ON L2S 1Y6For SaleMLS ID #X13155534, ROYAL LEPAGE NRC REALTY. TRREB
- C$599,9994 bd2 ba-- sqft95 Queen St S, Thorold, ON L2V 3N8For SaleMLS ID #X13057936, HOMELIFE/MIRACLE REALTY LTD. TRREB
- C$759,9003 bd3 ba-- sqft12 Brigantine Ct, Saint Catharines, ON L2M 7V4For SaleMLS ID #X13004116, ROYAL LEPAGE NRC REALTY. TRREB
- C$499,9003 bd2 ba-- sqft116 Lowell Ave, Saint Catharines, ON L2R 2E2For SaleMLS ID #X13424790, ROYAL LEPAGE NRC REALTY. TRREB
