Welcome to 10 Wakelin Terrace, a unique North End bungalow offering exceptional flexibility, thoughtful updates, and incredible outdoor lifestyle. Situated on a pie-shaped lot in a highly sought-after neighbourhood, this 3-bedroom, 3-bathroom home is just steps from excellent schools and within walking distance of shopping, restaurants, the Welland Canal Parkway Trail, parks, and everyday amenities. Inside, pride of ownership is evident. Brand-new flooring, a stunning 3-year-old kitchen, updated light fixtures, and added pot lights create a fresh, modern feel from the moment you enter. The spacious lower level offers endless possibilities with a large recreation room, an additional bathroom, a separate office/flex room, and plenty of space for a home gym, media room, or future bedroom. Even the utility room has been finished, showcasing the care and attention invested in this home. What truly sets this property apart is the fully finished detached building, formerly a two-car garage, now transformed into a self-contained one-bedroom suite complete with its own full bathroom (4th bath), and in-floor heating. Whether you're accommodating extended family, operating a home-based business, creating a private office, or seeking additional living space, this versatile bonus area is a rare find. The backyard is designed for making memories. A large four-season sunroom addition provides year-round enjoyment and includes a convenient bathroom for pool guests. Step outside to the newly created covered patio overlooking the beautifully maintained inground pool and yard-an ideal setting for entertaining family and friends all summer long. Completing the package is a stunning paver stone driveway with parking for six or more vehicles, delivering exceptional curb appeal and functionality. This is a rare opportunity to own a property that combines modern updates, and resort-style outdoor amenities in one of St. Catharines' great North End locations.
Under contract
C$699,900
10 Wakelin Ter, Saint Catharines, ON L2M 4K3
4beds
4baths
Single Family Residence
Built in ----
5,709 Square Feet Lot
$-- Zestimate®
C$--/sqft
C$-- HOA
What's special
Pie-shaped lotBrand-new flooringUpdated light fixturesAdded pot lightsSpacious lower levelLarge recreation roomAdditional bathroom
- 104 days
- 6
- 0
Zillow last checked:
Listing updated:
Listed by:
ROYAL LEPAGE NRC REALTY
Source: TRREB,MLS®#: X13462152 Originating MLS®#: Niagara Association of REALTORS
Originating MLS®#: Niagara Association of REALTORSFacts & features
Interior
Bedrooms & bathrooms
- Bedrooms: 4
- Bathrooms: 4
Bedroom
- Level: Main
- Dimensions: 3.22 x 2.38
Bedroom 2
- Level: Main
- Dimensions: 3.31 x 3.32
Bedroom 3
- Level: Main
- Dimensions: 3.63 x 2.94
Bedroom 4
- Level: Flat
- Dimensions: 3.02 x 3.63
Bathroom
- Level: Main
- Dimensions: 2.99 x 2.09
Bathroom
- Level: Flat
- Dimensions: 1.8 x 2.37
Bathroom
- Level: Main
- Dimensions: 0.98 x 1.73
Bathroom
- Level: Basement
- Dimensions: 2.33 x 1.72
Great room
- Level: Flat
- Dimensions: 4.67 x 6
Laundry
- Level: Basement
- Dimensions: 3.32 x 2.85
Other
- Level: Basement
- Dimensions: 2.66 x 3.36
Recreation
- Level: Basement
- Dimensions: 6.9 x 6.98
Sunroom
- Level: Main
- Dimensions: 6.79 x 4
Heating
- Forced Air, Gas
Cooling
- Central Air
Appliances
- Included: Water Heater Owned
Features
- Floor Drain, Primary Bedroom - Main Floor, Storage, Guest Accommodations, In-Law Capability, In-Law Suite
- Basement: Full,Finished
- Has fireplace: Yes
- Fireplace features: Natural Gas
Interior area
- Living area range: 1100-1500 null
Property
Parking
- Total spaces: 4
- Parking features: Garage
- Has garage: Yes
Features
- Has private pool: Yes
- Pool features: In Ground
Lot
- Size: 5,709 Square Feet
Details
- Parcel number: 463130214
Construction
Type & style
- Home type: SingleFamily
- Architectural style: Bungalow
- Property subtype: Single Family Residence
Materials
- Brick
- Foundation: Poured Concrete
- Roof: Fibreglass Shingle
Utilities & green energy
- Sewer: Sewer
Community & HOA
Location
- Region: Saint Catharines
Financial & listing details
- Annual tax amount: C$4,614
- Date on market: 6/18/2026
Price history
Price history is unavailable.
Public tax history
Tax history is unavailable.
Climate risks
Neighborhood: The North End

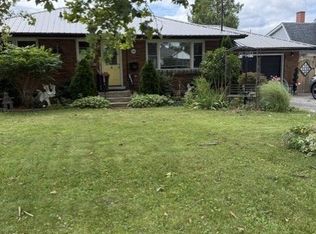
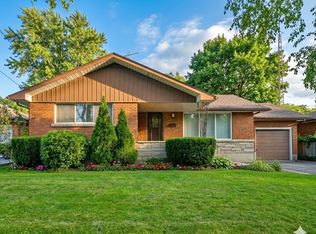
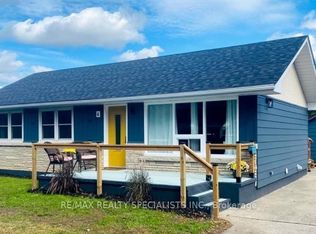
Similar homes
- C$529,9004 bd2 ba-- sqft476 Scott St, Saint Catharines, ON L2M 3X2For Sale
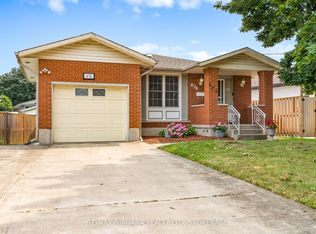 MLS ID #X13843854, RE/MAX NIAGARA REALTY LTD, BROKERAGE. TRREB
 - C$749,9004 bd2 ba-- sqft11 Richelieu Dr, Saint Catharines, ON L2M 2B7For Sale
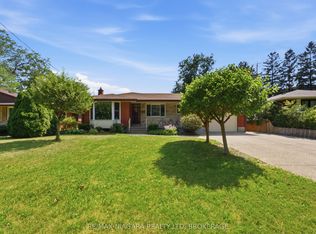 MLS ID #X13816356, RE/MAX NIAGARA REALTY LTD, BROKERAGE. TRREB
 - C$749,9004 bd2 ba-- sqft476 Vine St, Saint Catharines, ON L2M 3T1For Sale
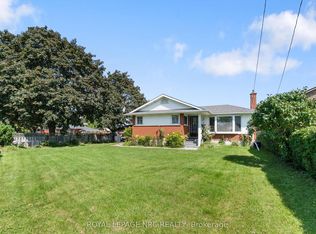 MLS ID #X13769894, ROYAL LEPAGE NRC REALTY. TRREB
 - C$699,9004 bd2 ba-- sqft8 Cullen Dr, Saint Catharines, ON L2T 3H1For Sale
 MLS ID #X13676938, RE/MAX NIAGARA REALTY LTD, BROKERAGE. TRREB
