Rare opportunity to live, work and generate income from one exceptional property! Set on an impressive 85 x 263 ft lot, 75 Yates offers incredible flexibility for entrepreneurs, professionals, multi-generational families and investors. The home features a separate-entry business space complete with salon, office, bathroom and laundry, creating an ideal setup for a home-based business while keeping work and home life separate. A fully self-contained in-law apartment with its own entrance and laundry provides additional living space or income potential. The main home offers beautiful character, spacious living areas, custom kitchen, fireplaces and an expansive backyard oasis with in-ground heated pool and ravine setting. Preliminary drawings have also been completed for a proposed 3-unit townhouse development on the property, offering exciting potential for future development. A truly unique property with possibilities that are rarely found in this location!
For sale
C$999,900
75 Yates St, Saint Catharines, ON L2R 5R7
4beds
4baths
Single Family Residence
Built in ----
0.51 Acres Lot
$-- Zestimate®
C$--/sqft
C$-- HOA
What's special
- 11 days
- 29
- 4
Zillow last checked:
Listing updated:
Listed by:
ROYAL LEPAGE NRC REALTY
Source: TRREB,MLS®#: X13844690 Originating MLS®#: Niagara Association of REALTORS
Originating MLS®#: Niagara Association of REALTORSFacts & features
Interior
Bedrooms & bathrooms
- Bedrooms: 4
- Bathrooms: 4
Heating
- Other, Gas
Cooling
- Central Air
Appliances
- Included: Water Heater
Features
- In-Law Suite, Water Meter
- Basement: Finished with Walk-Out,Apartment
- Has fireplace: Yes
- Fireplace features: Natural Gas
Interior area
- Living area range: 2000-2500 null
Property
Parking
- Total spaces: 3
- Parking features: Private Triple
Features
- Stories: 2
- Patio & porch: Deck
- Exterior features: Canopy, Landscaped, Seasonal Living
- Has private pool: Yes
- Pool features: In Ground
Lot
- Size: 0.51 Acres
- Topography: Hilly,Wooded/Treed
Details
- Parcel number: 461840196
Construction
Type & style
- Home type: SingleFamily
- Property subtype: Single Family Residence
Materials
- Stone, Stucco (Plaster)
- Foundation: Block, Poured Concrete, Stone
- Roof: Asphalt Shingle
Utilities & green energy
- Sewer: Sewer
Community & HOA
Location
- Region: Saint Catharines
Financial & listing details
- Annual tax amount: C$7,719
- Date on market: 9/30/2026
Price history
Price history is unavailable.
Public tax history
Tax history is unavailable.
Climate risks
Neighborhood: Downtown
- C$---- bd-- ba-- sqft71 Yates St, Saint Catharines, ON L2R5R7Off Market
- C$999,0002 bd3 ba2k sqft77 Yates St #201, Saint Catharines, ON L2R5R7For Sale

- C$1,498,5003 bd3 ba-- sqft77 Yates St #601, Saint Catharines, ON L2R0C4For Sale
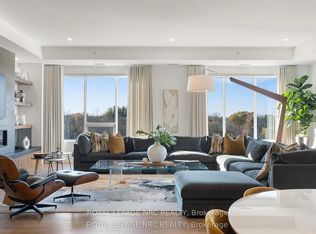
- C$949,9002 bd3 ba-- sqft77 Yates St #404, Saint Catharines, ON L2R0C4For Sale

Similar homes
- C$999,9004 bd3 ba-- sqft10 Briarfield Cres, Saint Catharines, ON L2T 3T5For Sale
 MLS ID #X13082652, ROYAL LEPAGE NRC REALTY. TRREB
 - C$879,0004 bd2 ba1.5k sqft13 Timber Ln, Saint Catharines, ON L2N 7R7For Sale
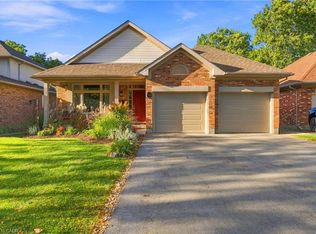 MLS ID #40869618, Chris Hendriks, Salesperson, RE/MAX Hendriks Team Realty. ITSO
 - C$899,9004 bd3 ba-- sqft97 Glenridge Ave, Saint Catharines, ON L2R 4X4For Sale
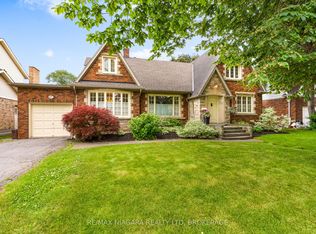 MLS ID #X13810658, RE/MAX NIAGARA REALTY LTD, BROKERAGE. TRREB
 - C$839,9004 bd3 ba-- sqft2A Valley Rd, Saint Catharines, ON L2S 1Y6For Sale
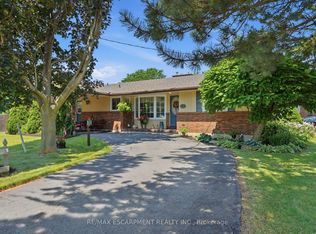 MLS ID #X13568968, RE/MAX ESCARPMENT REALTY INC.. TRREB
